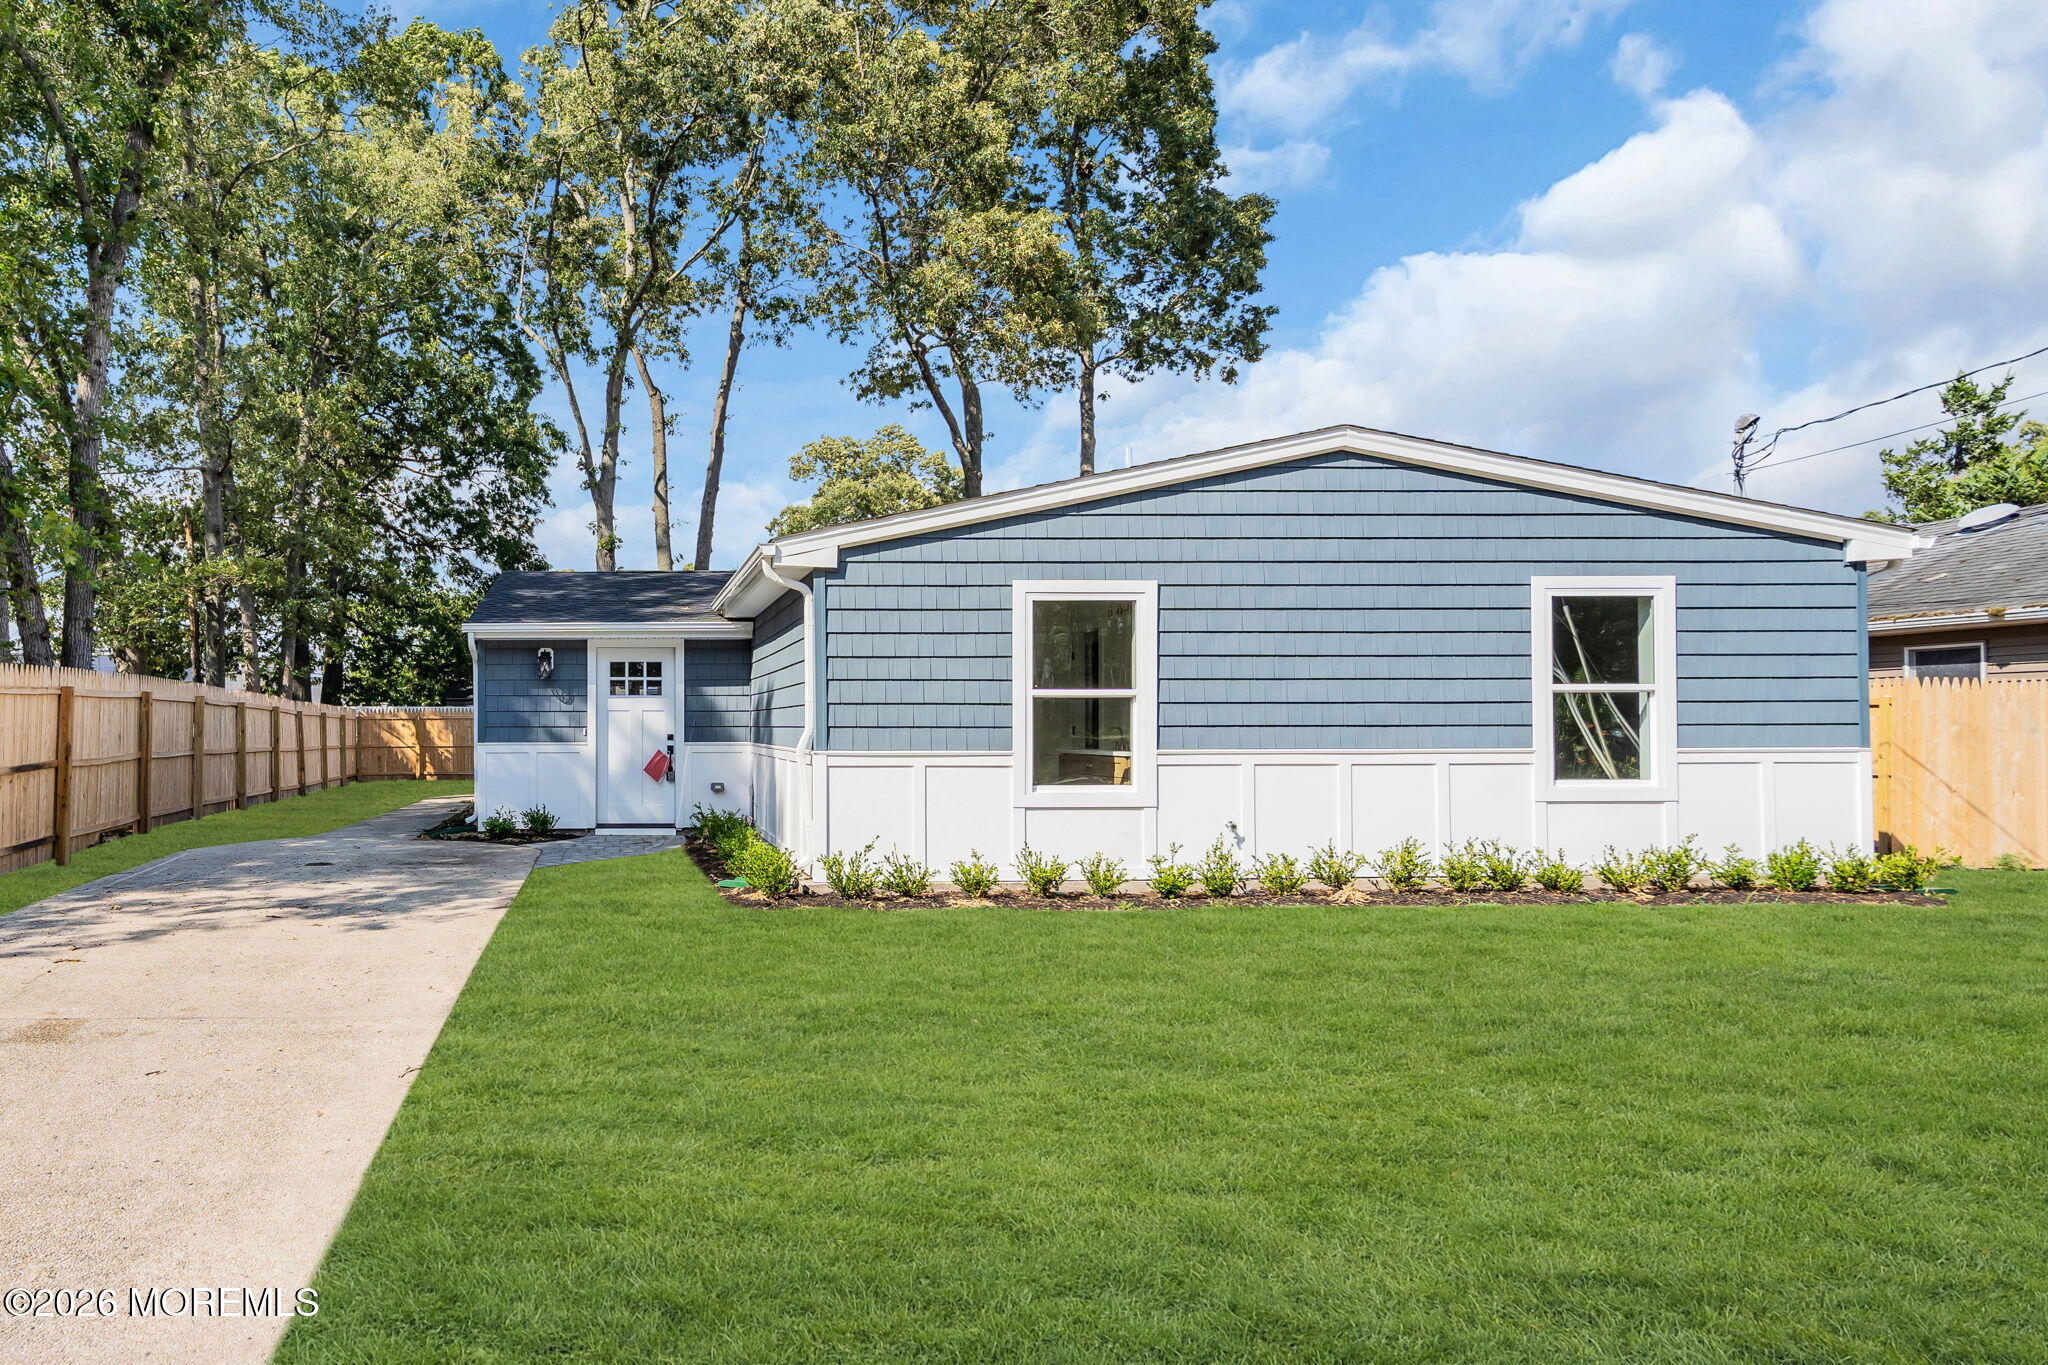
Blue-and-white house with a fenced green lawn, concrete driveway, and tall trees behind it.
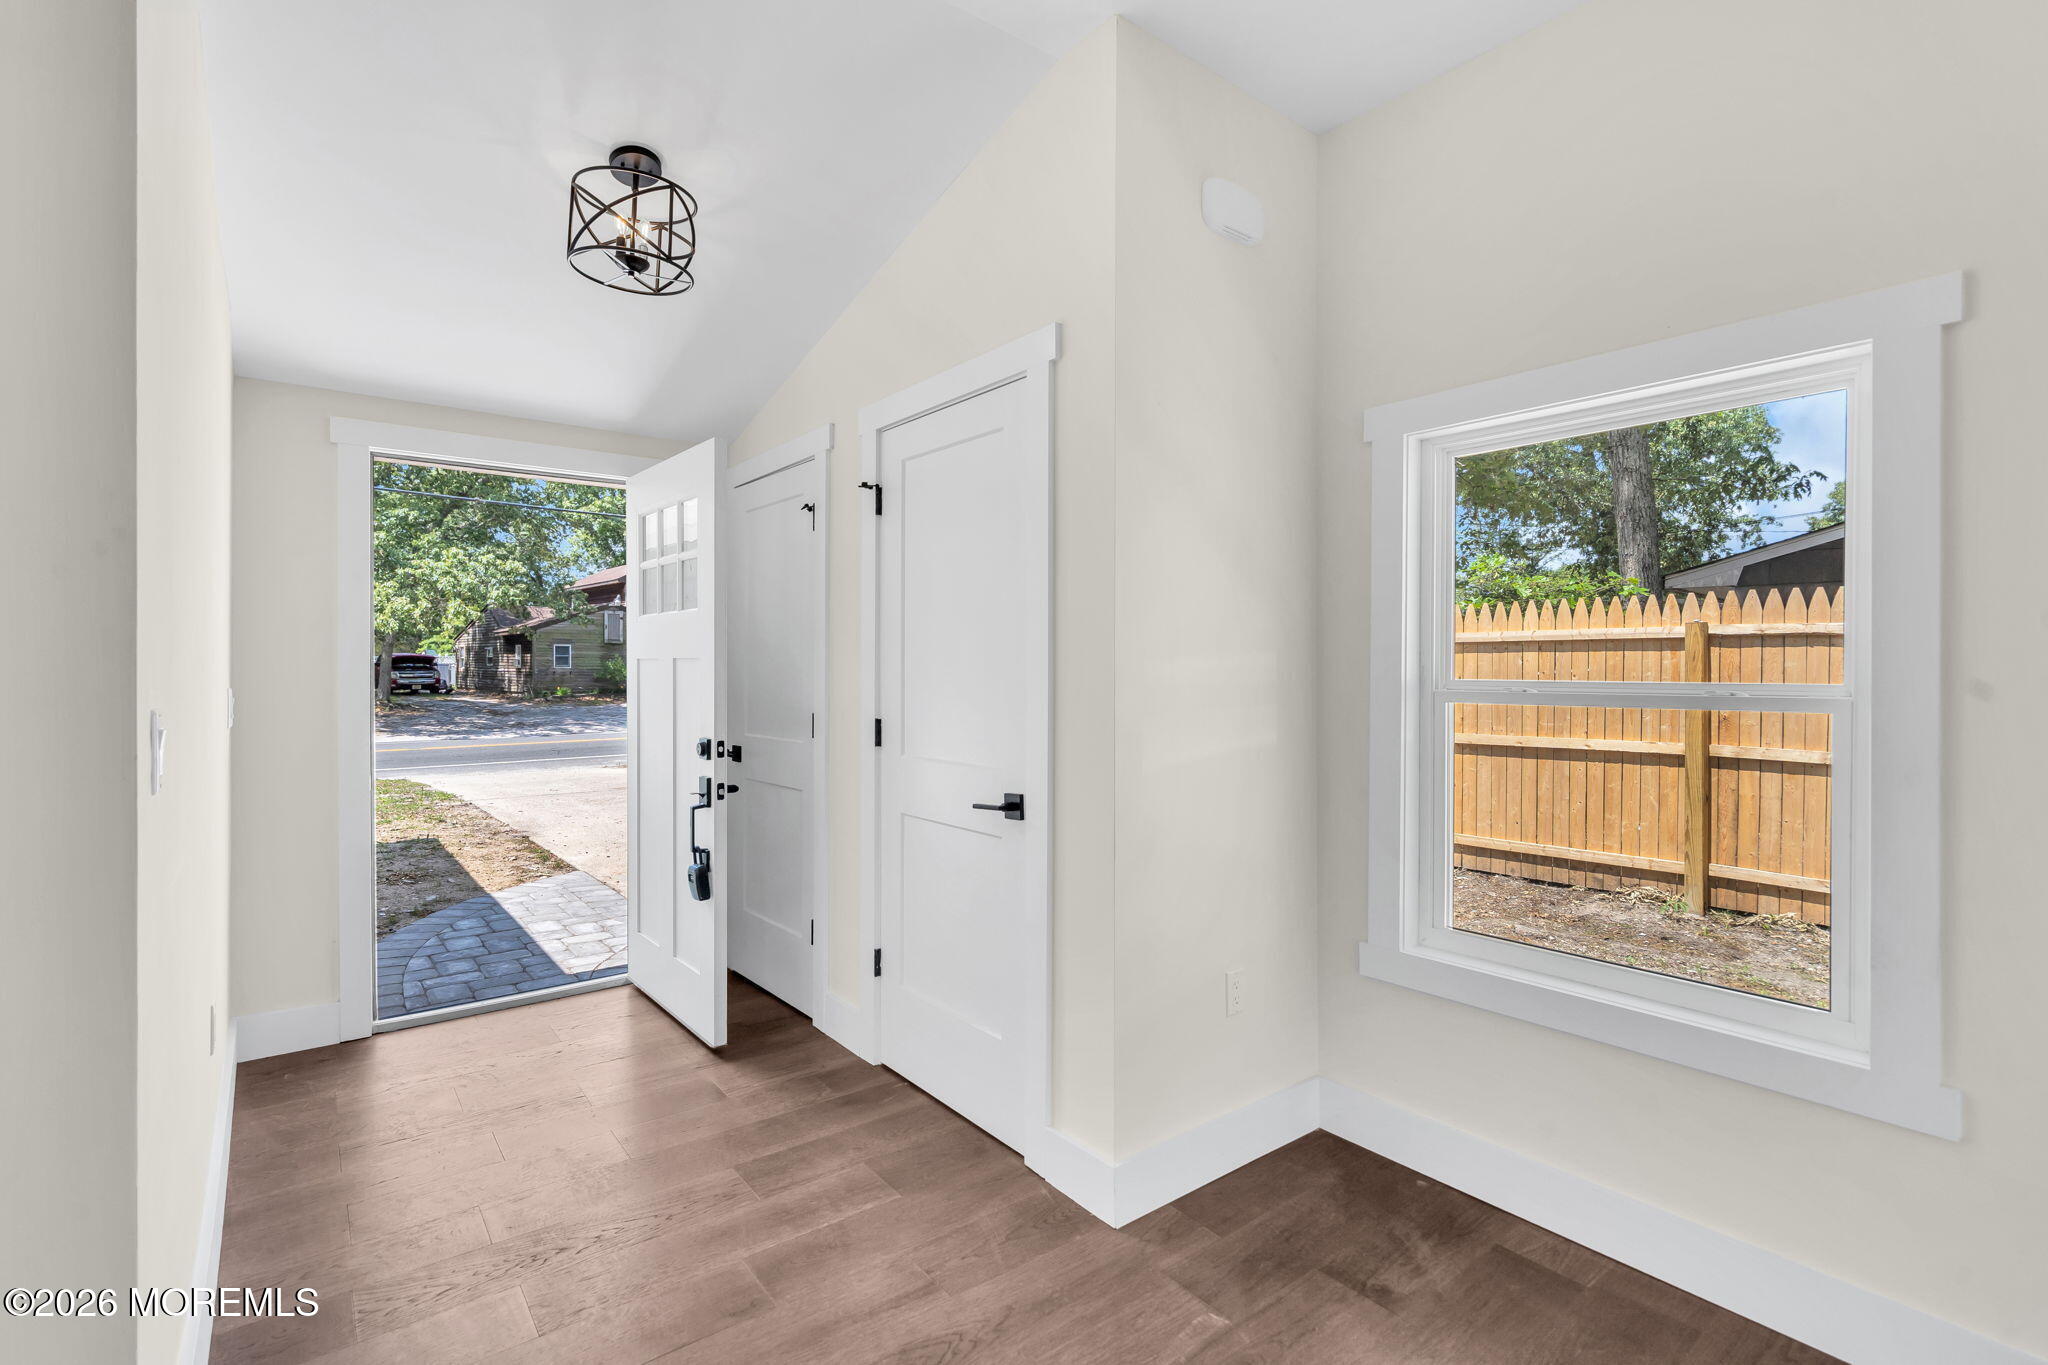
Unfurnished entry foyer with an open front door, wood-look flooring, and a window facing a wooden fence.
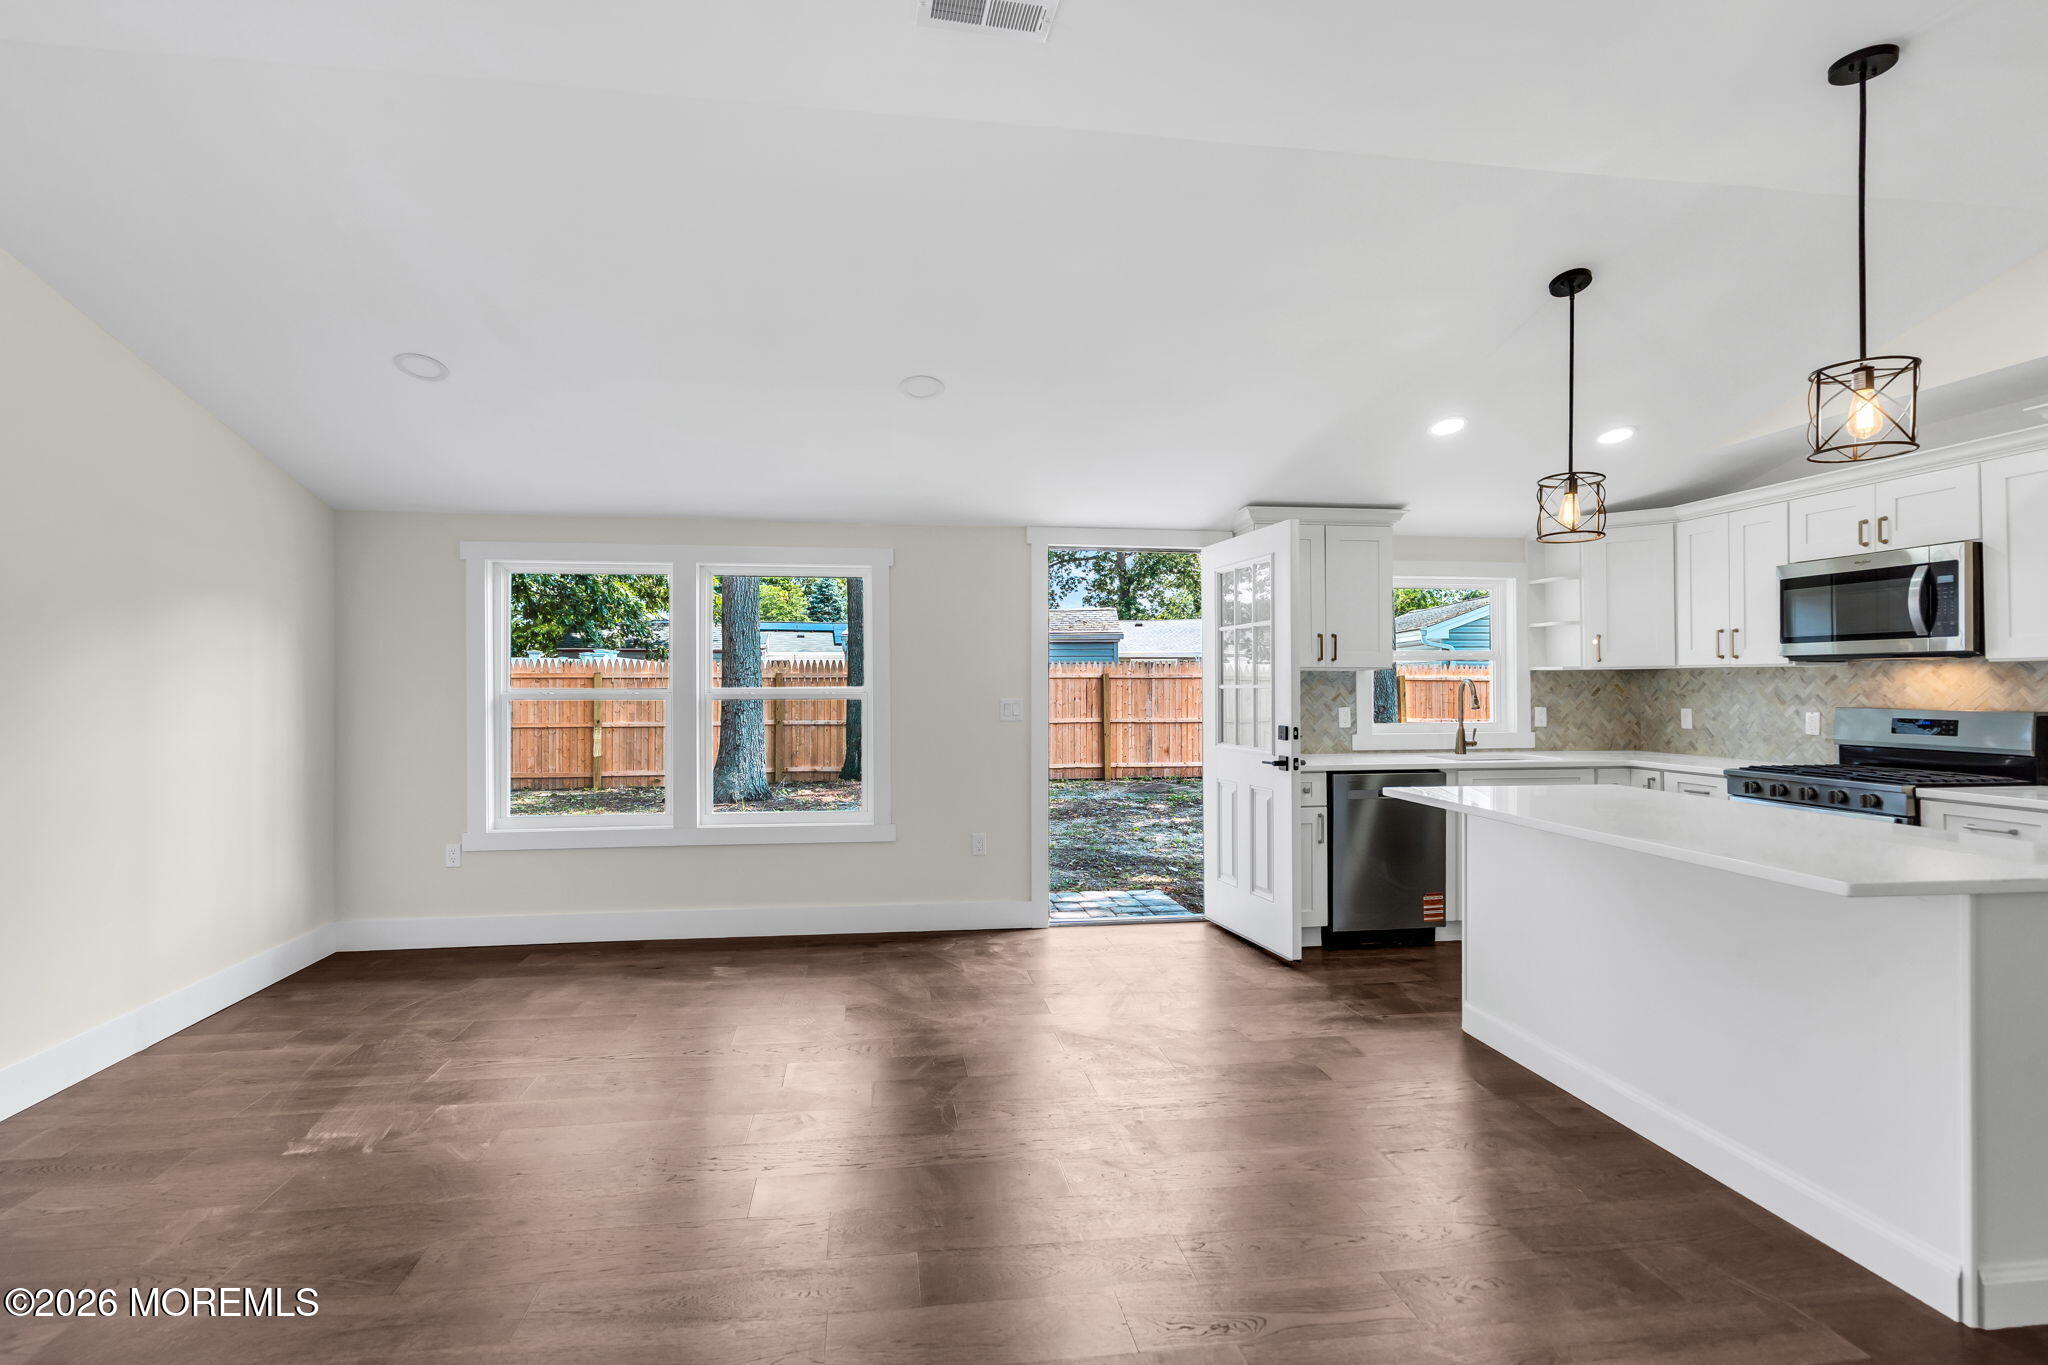
Open kitchen with white cabinetry, a large island, and a door to the fenced backyard.
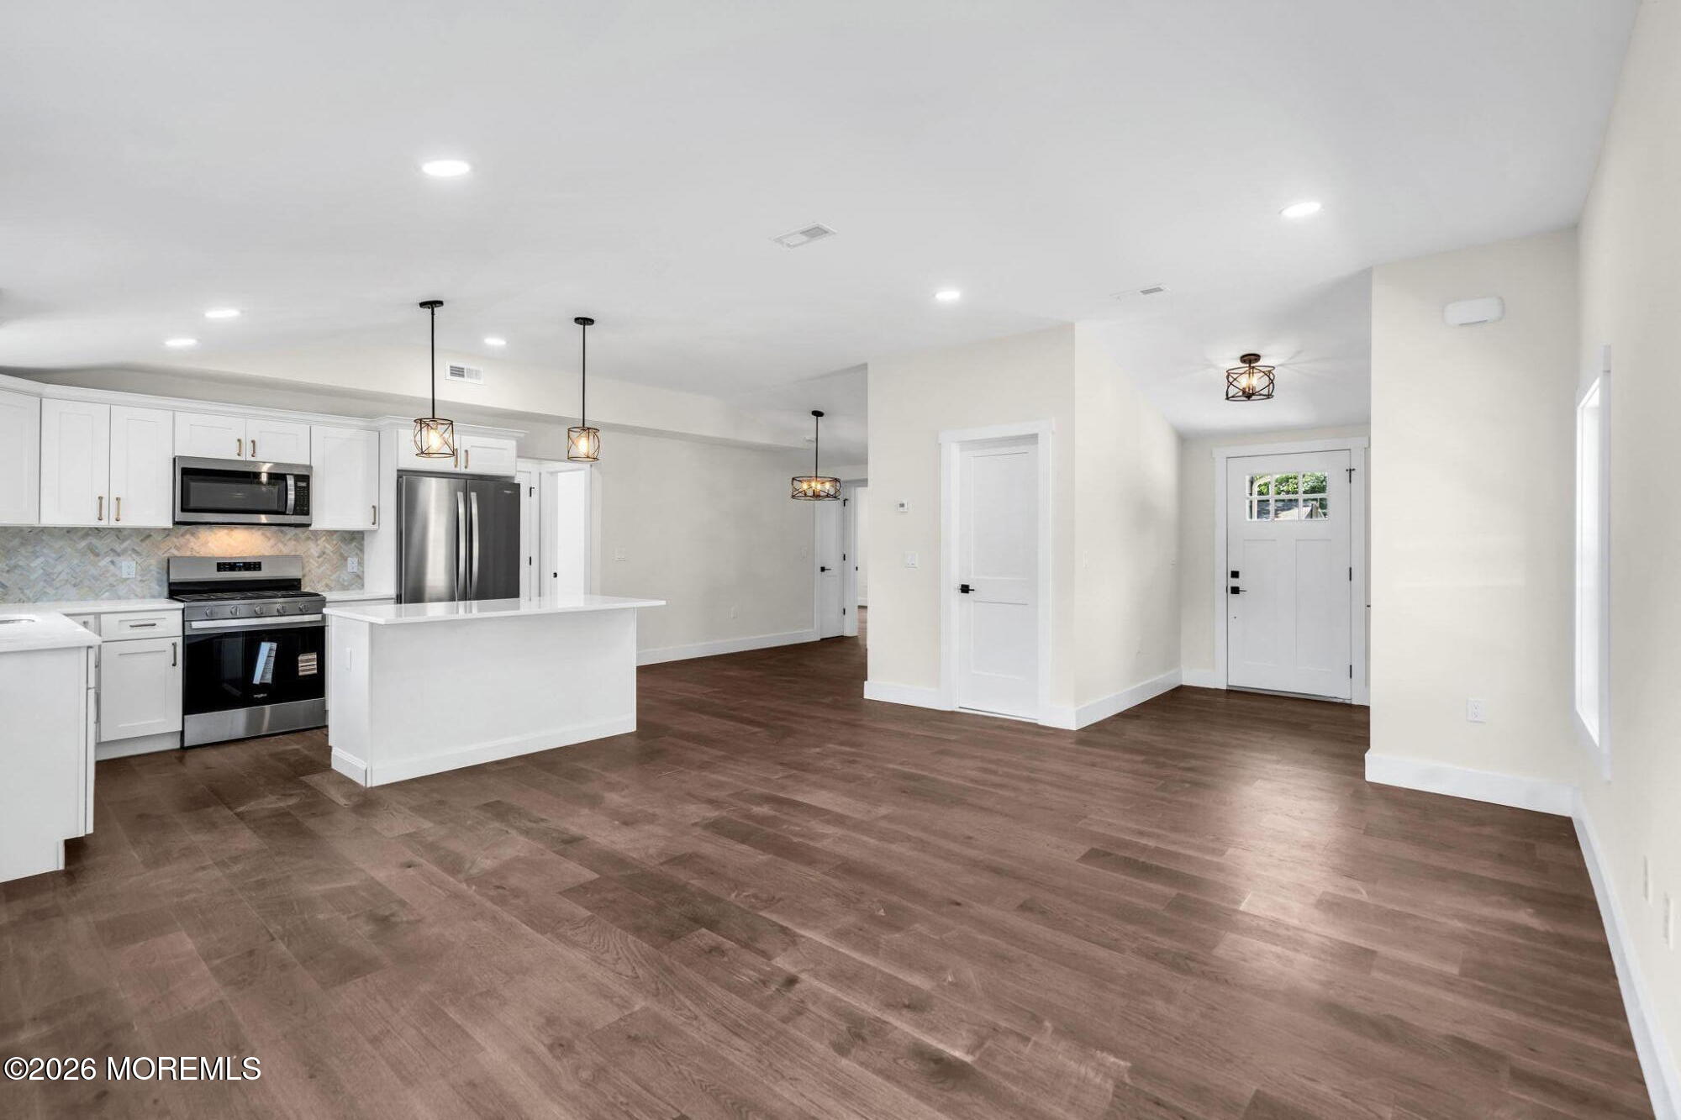
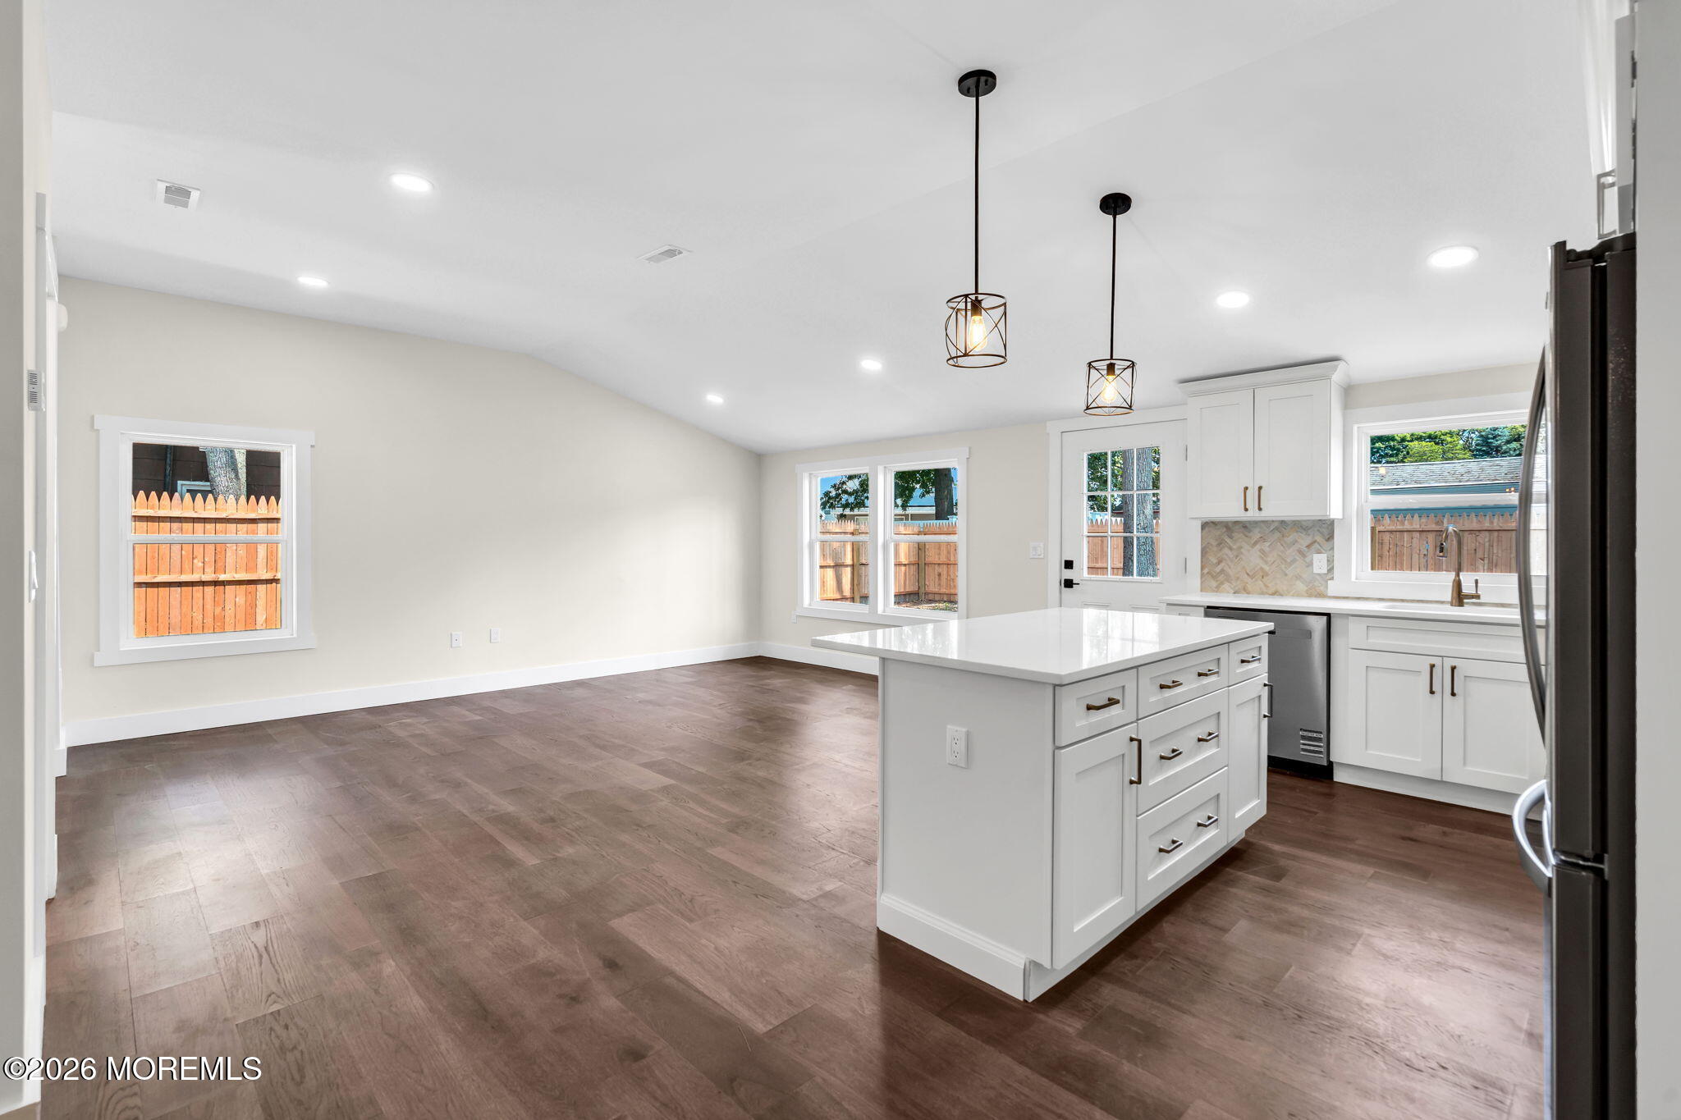
Open kitchen and living area with white cabinetry, island, stainless appliances, and dark wood flooring.
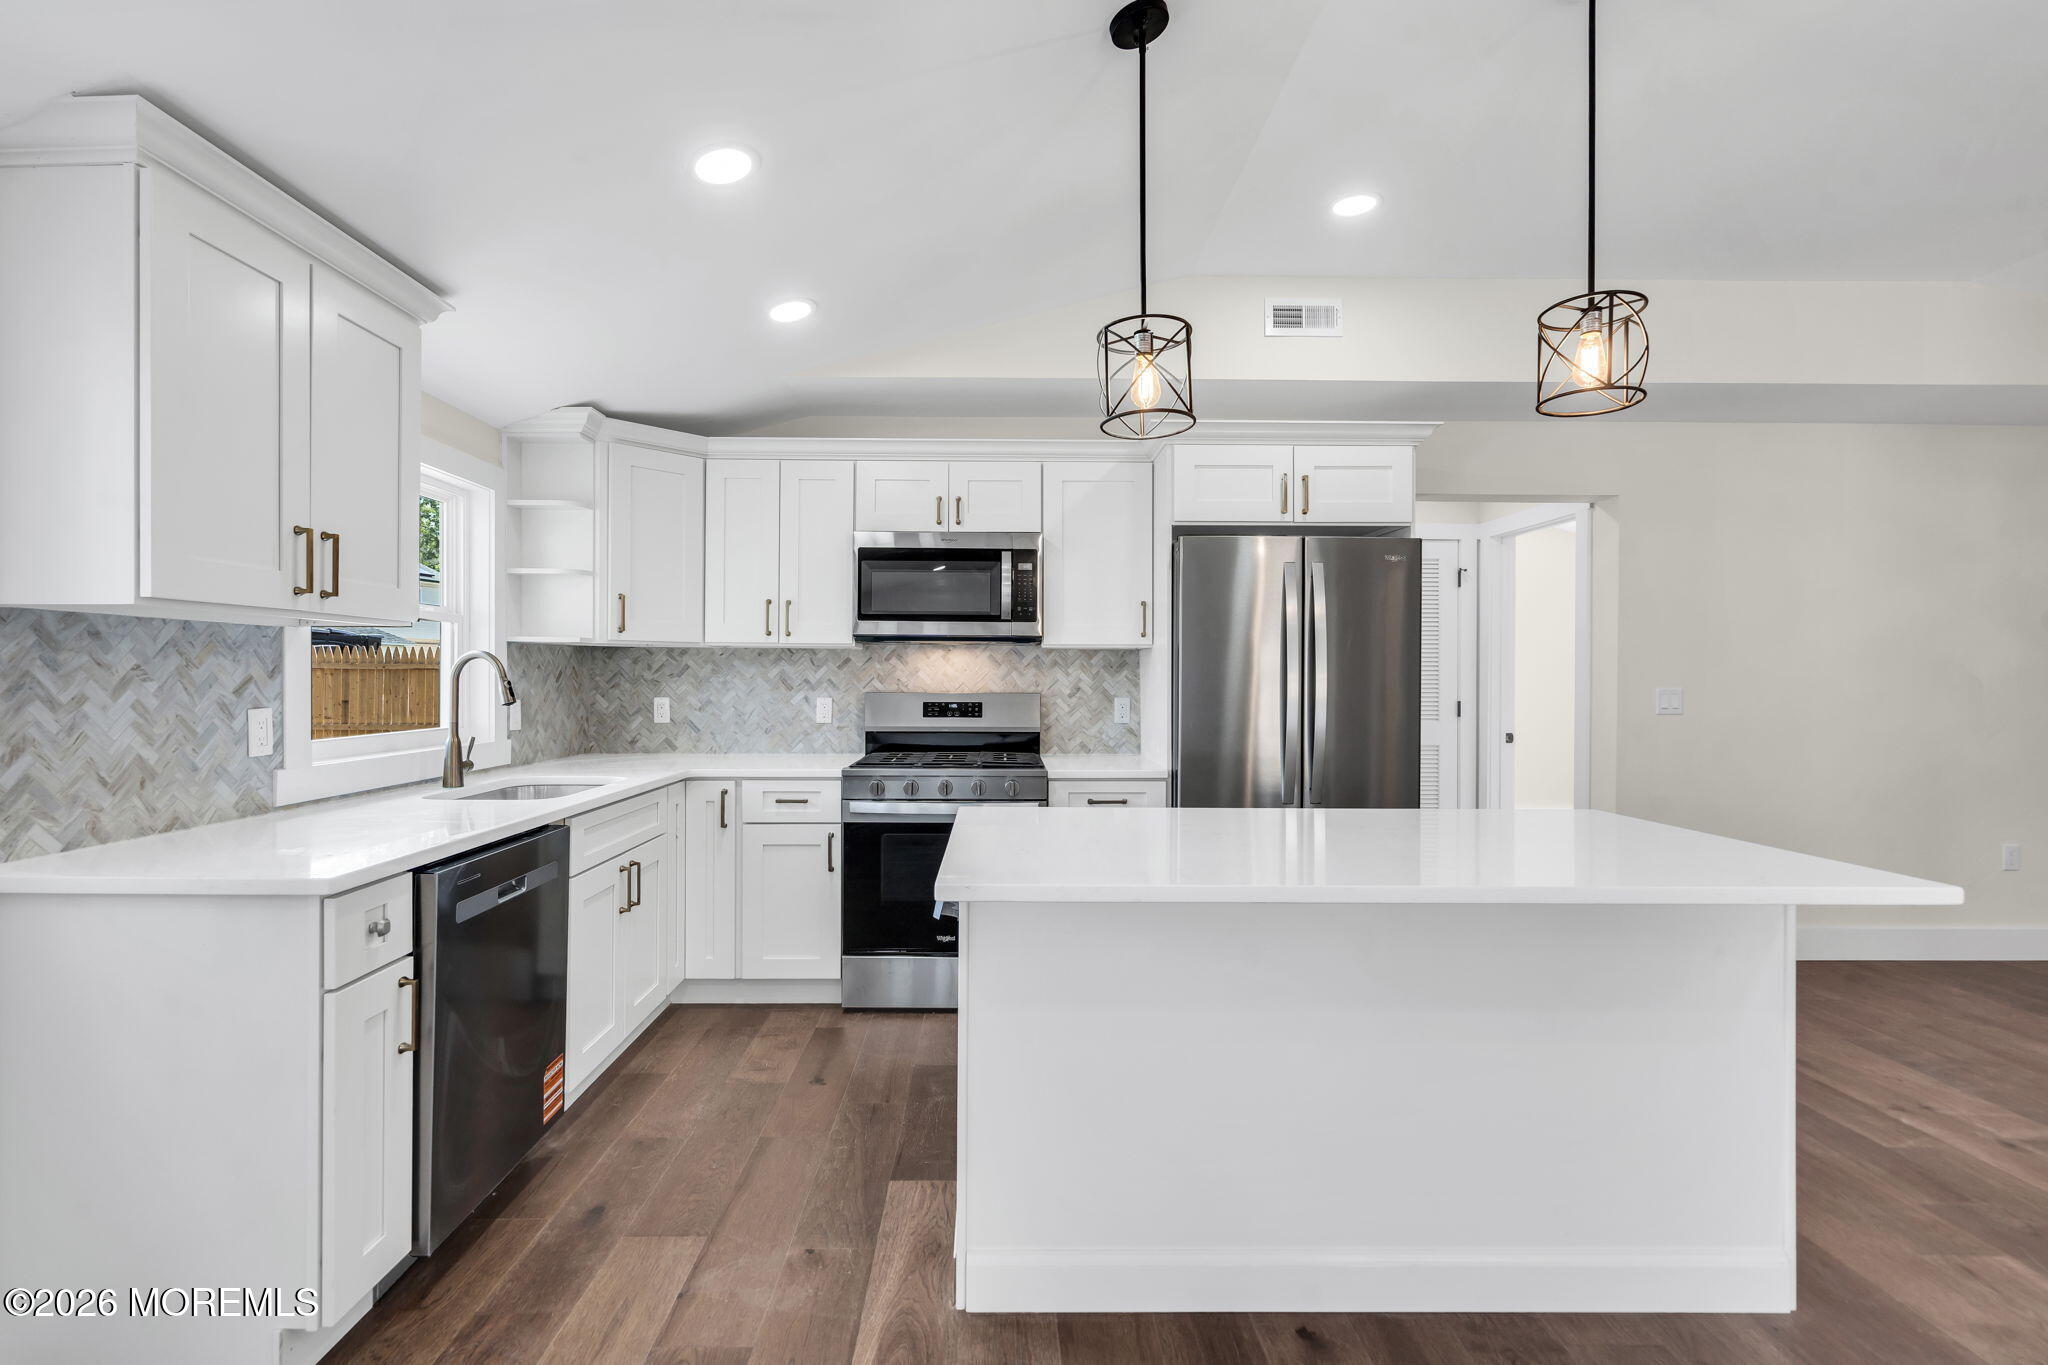
Modern kitchen with a large white island, stainless steel appliances, and a gray herringbone backsplash.
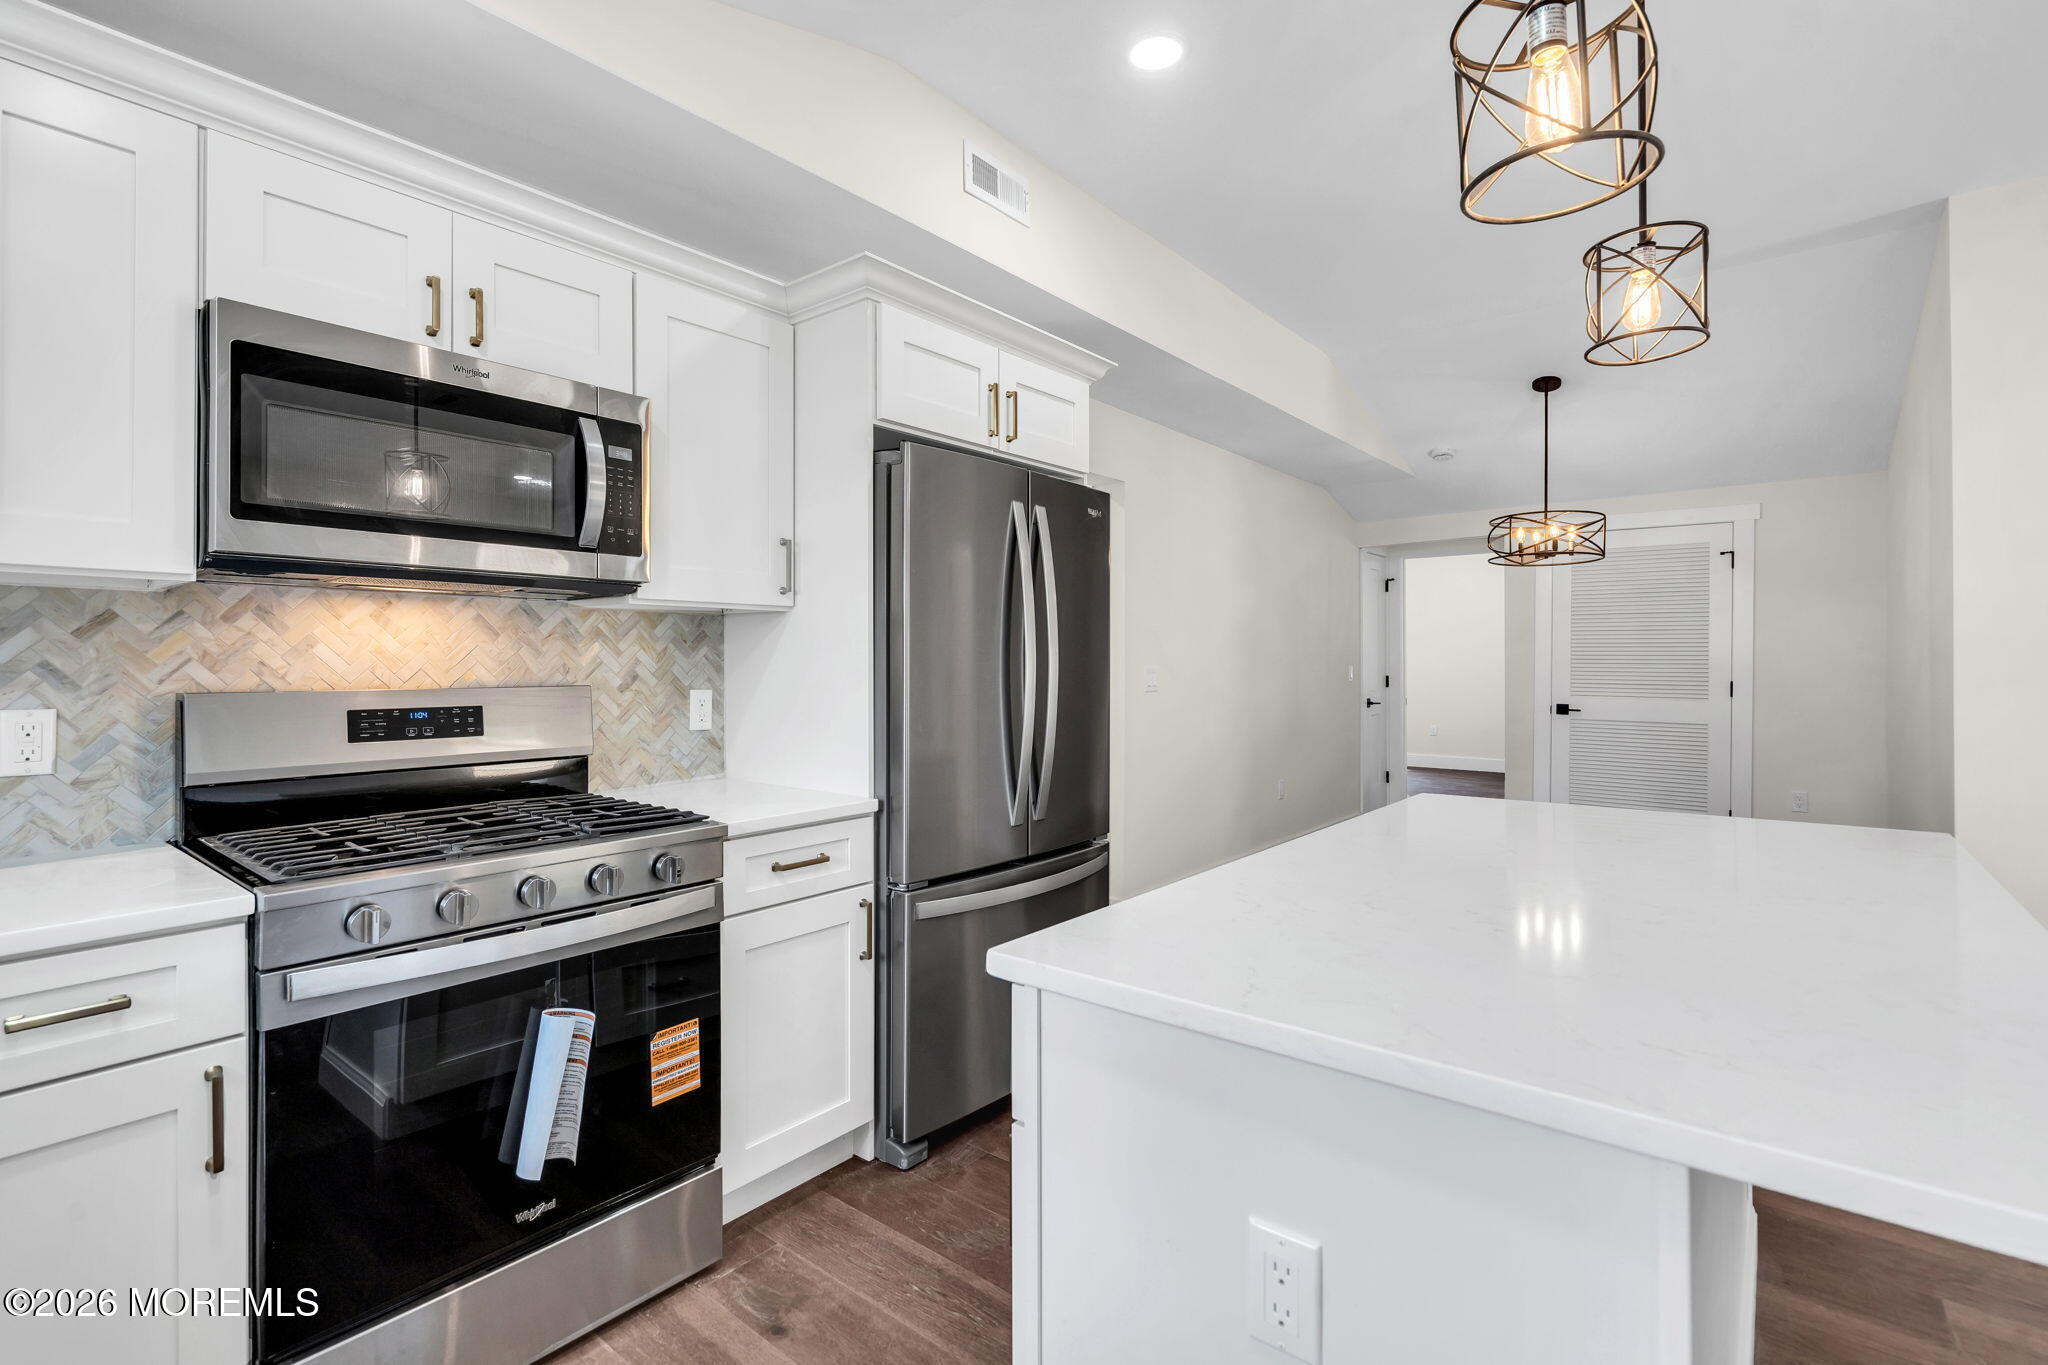
Kitchen with stainless steel appliances, herringbone backsplash, and a large white island.
Bright kitchen with a large white island, stainless refrigerator, and dark wood flooring.
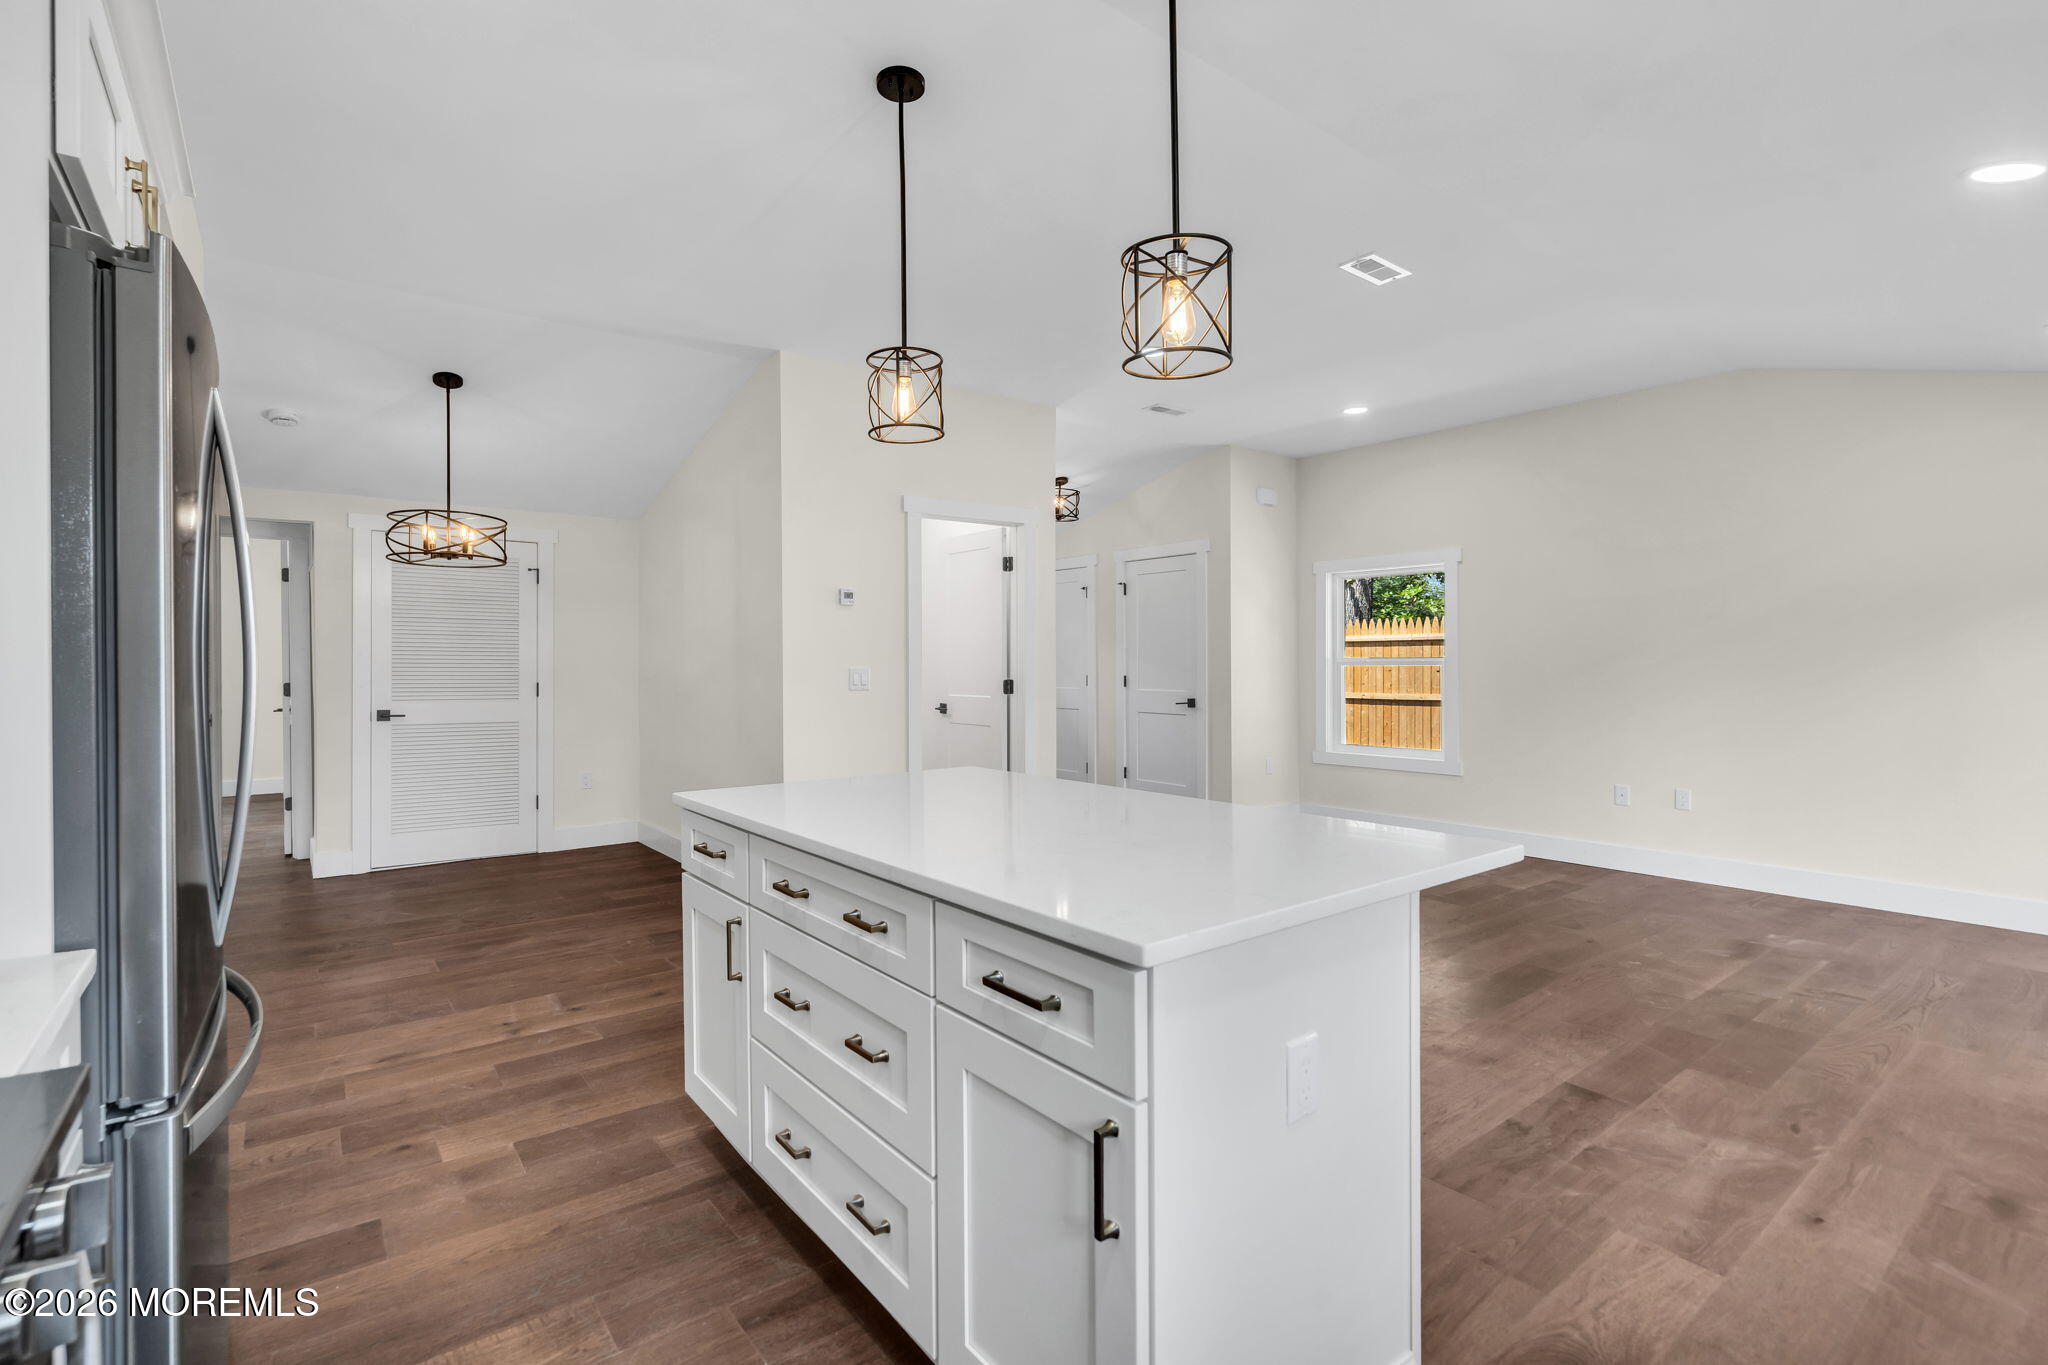
Open-plan kitchen with a large white island, dark wood floors, and an adjoining empty living area.
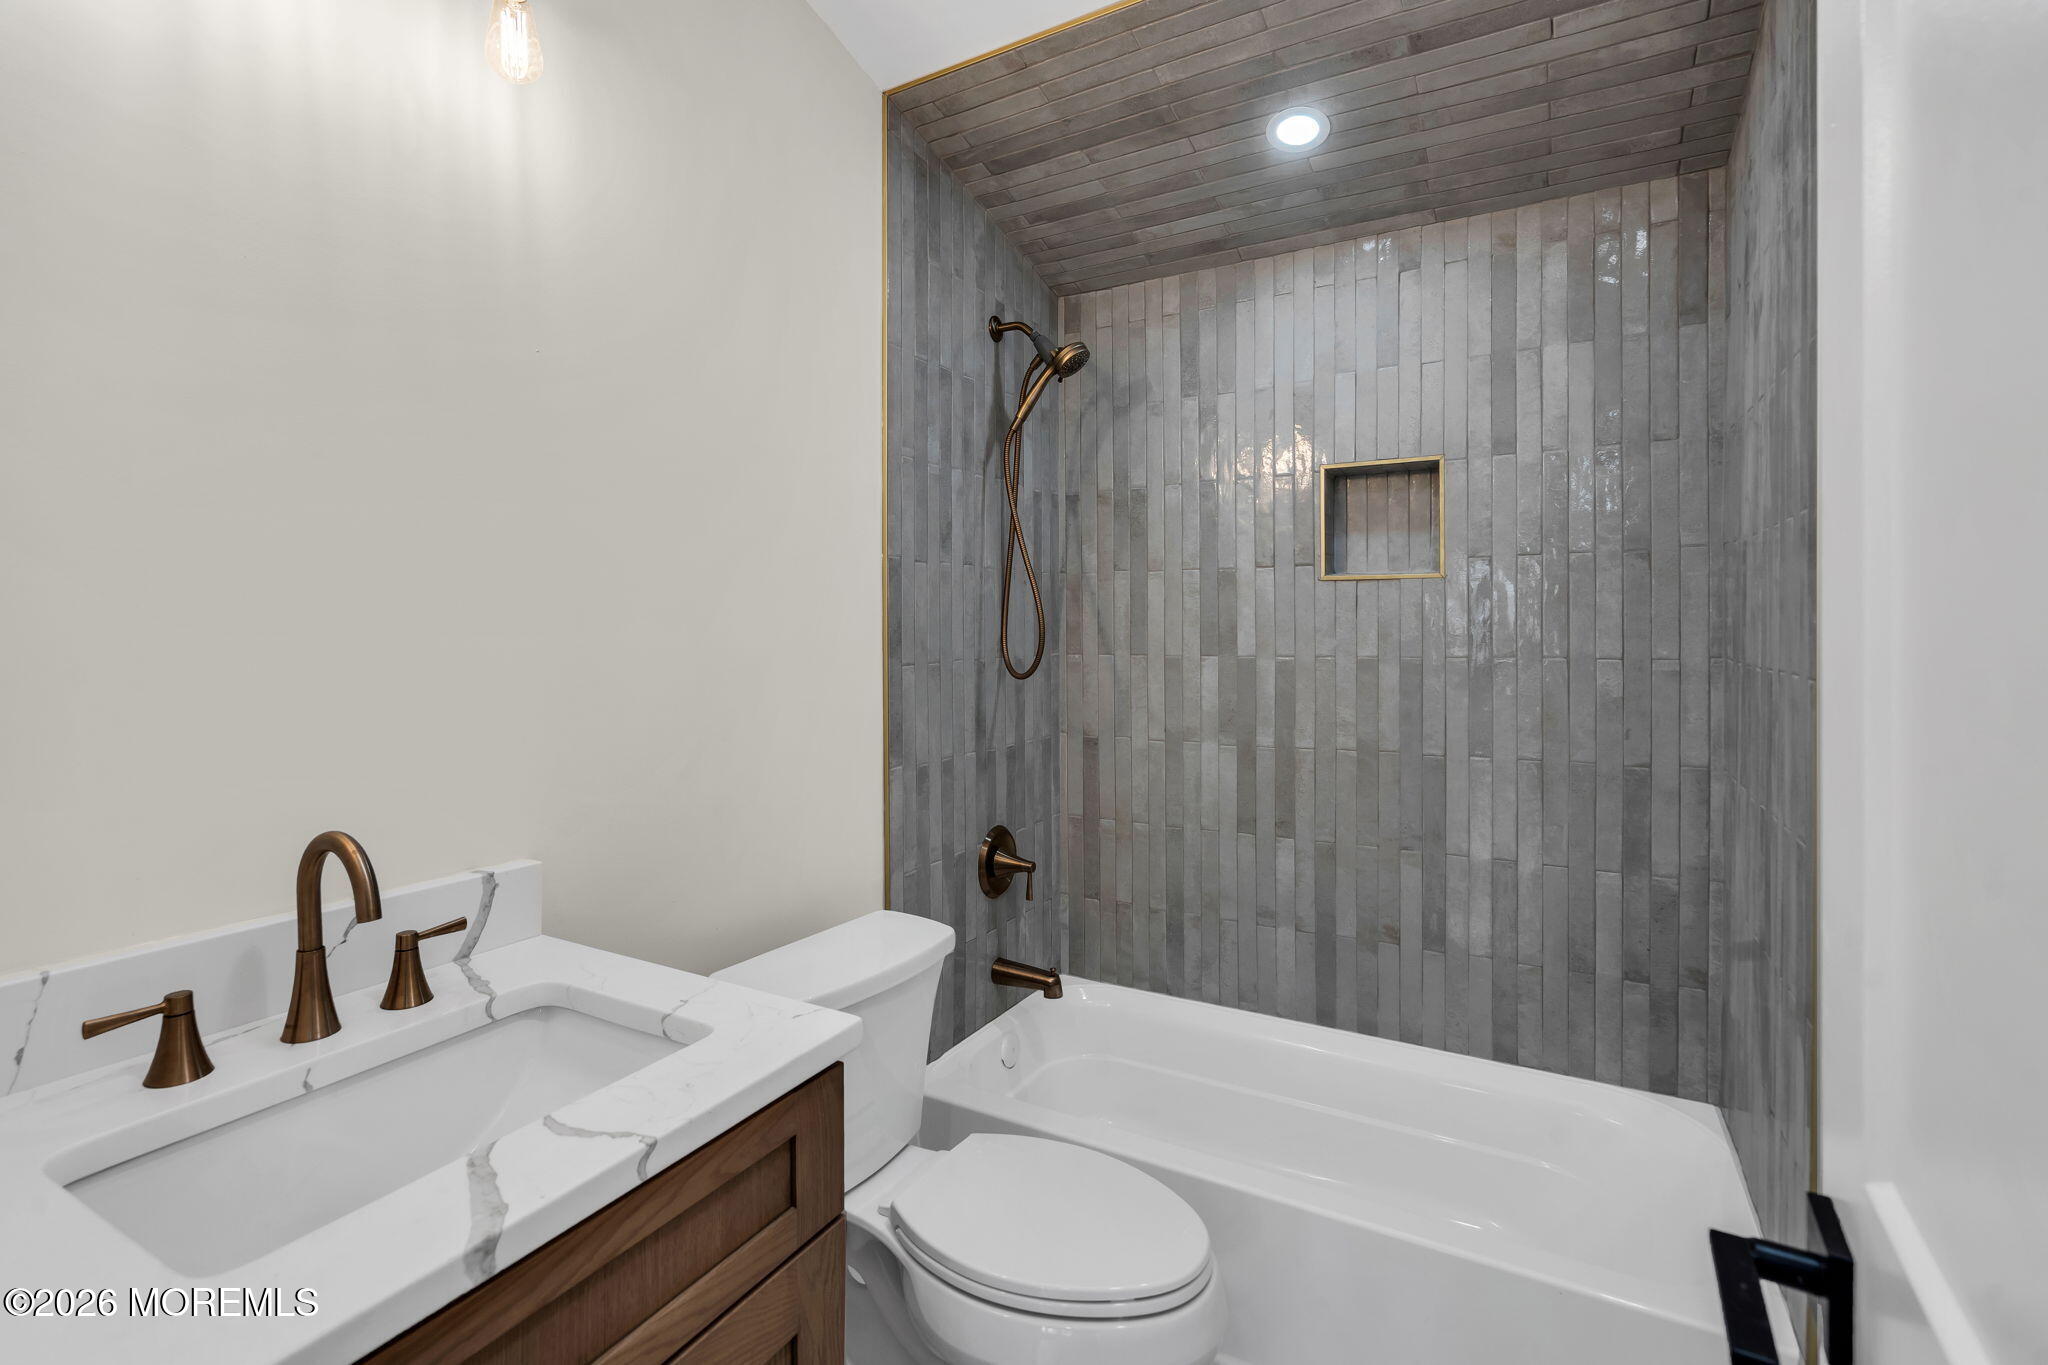
Bathroom with gray tiled shower, white tub, bronze fixtures, and wood vanity.
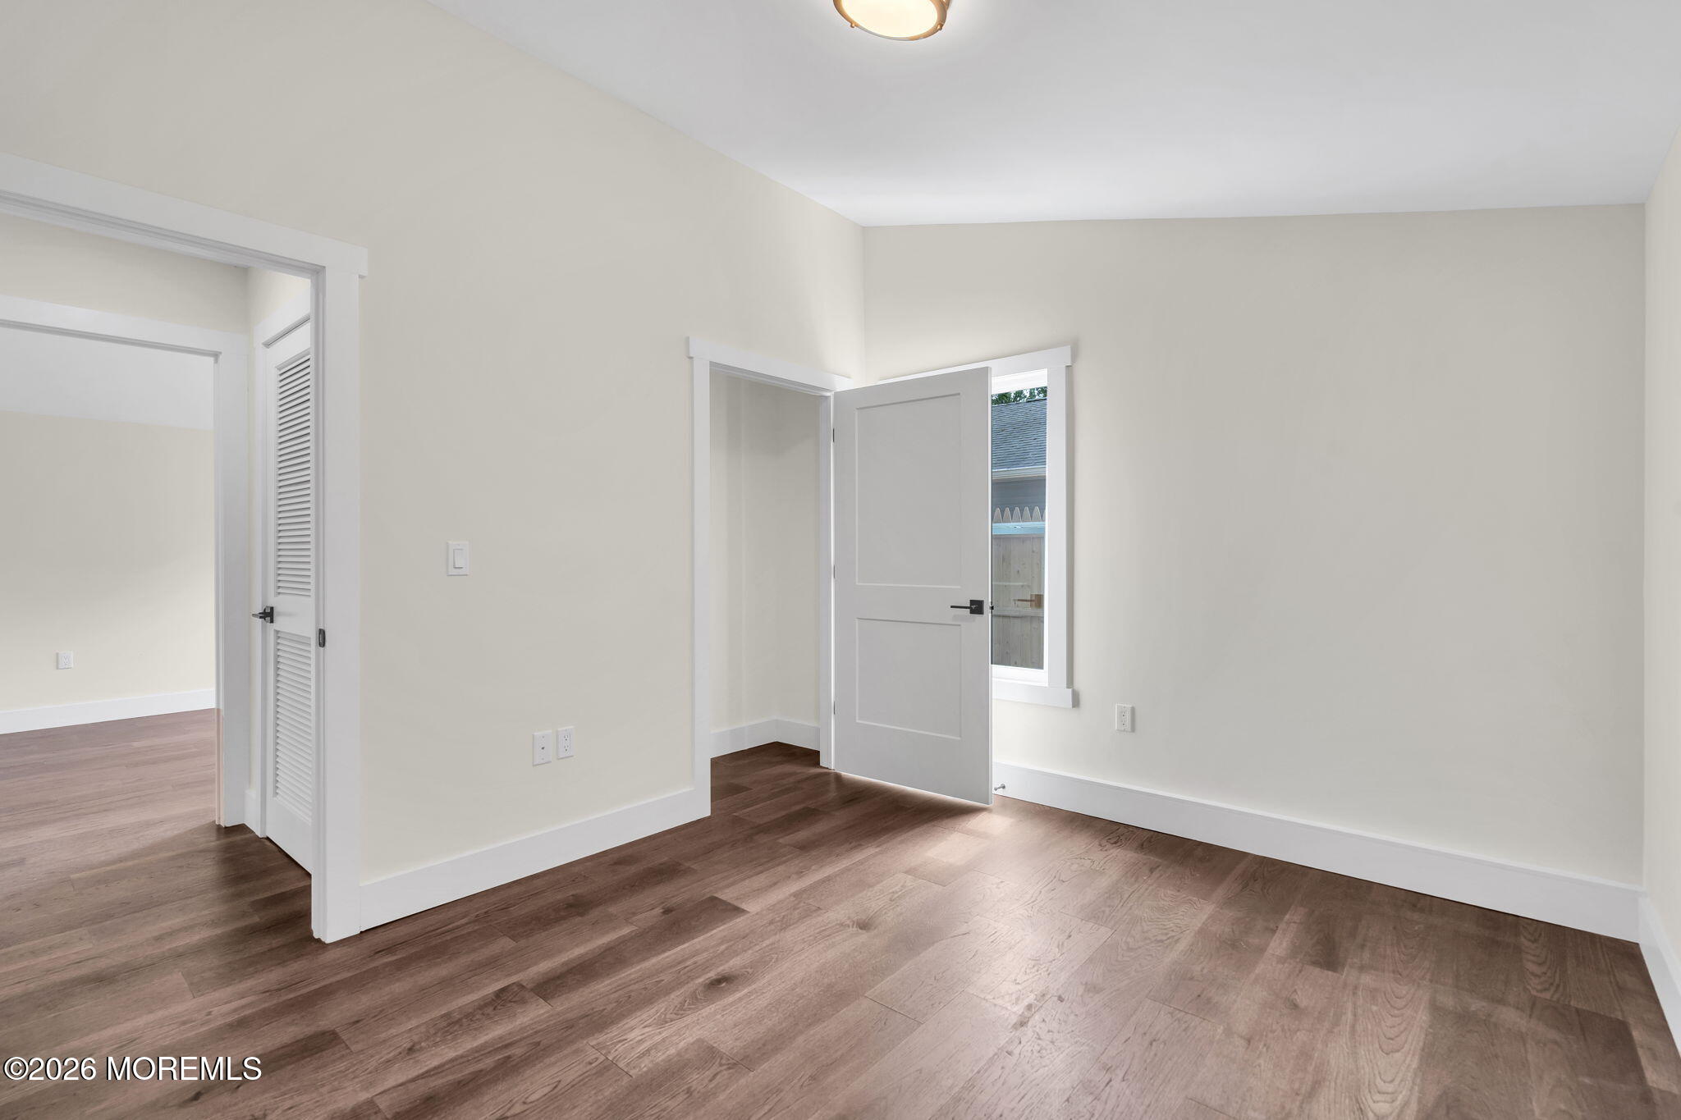
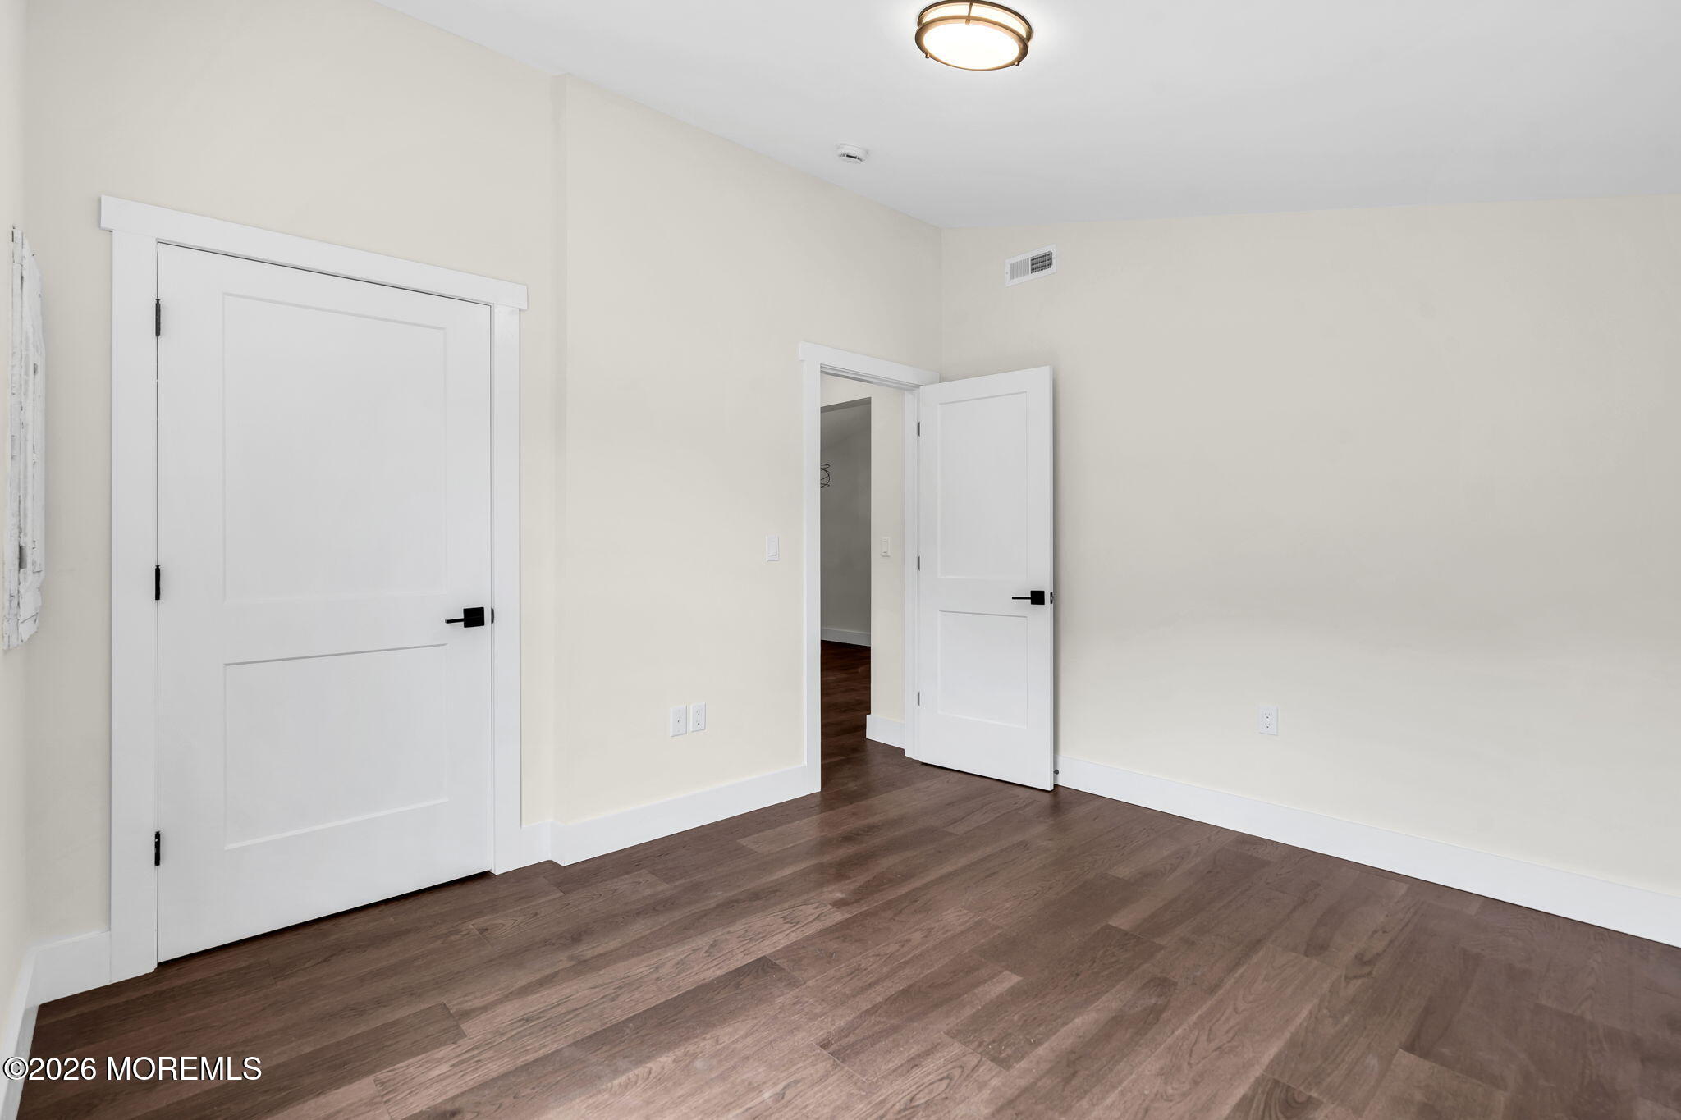
Vacant room with dark wood-look flooring, neutral walls, and an open door beside a louvered closet door.
Empty room with brown wood flooring and white doors, one open to an adjoining space.
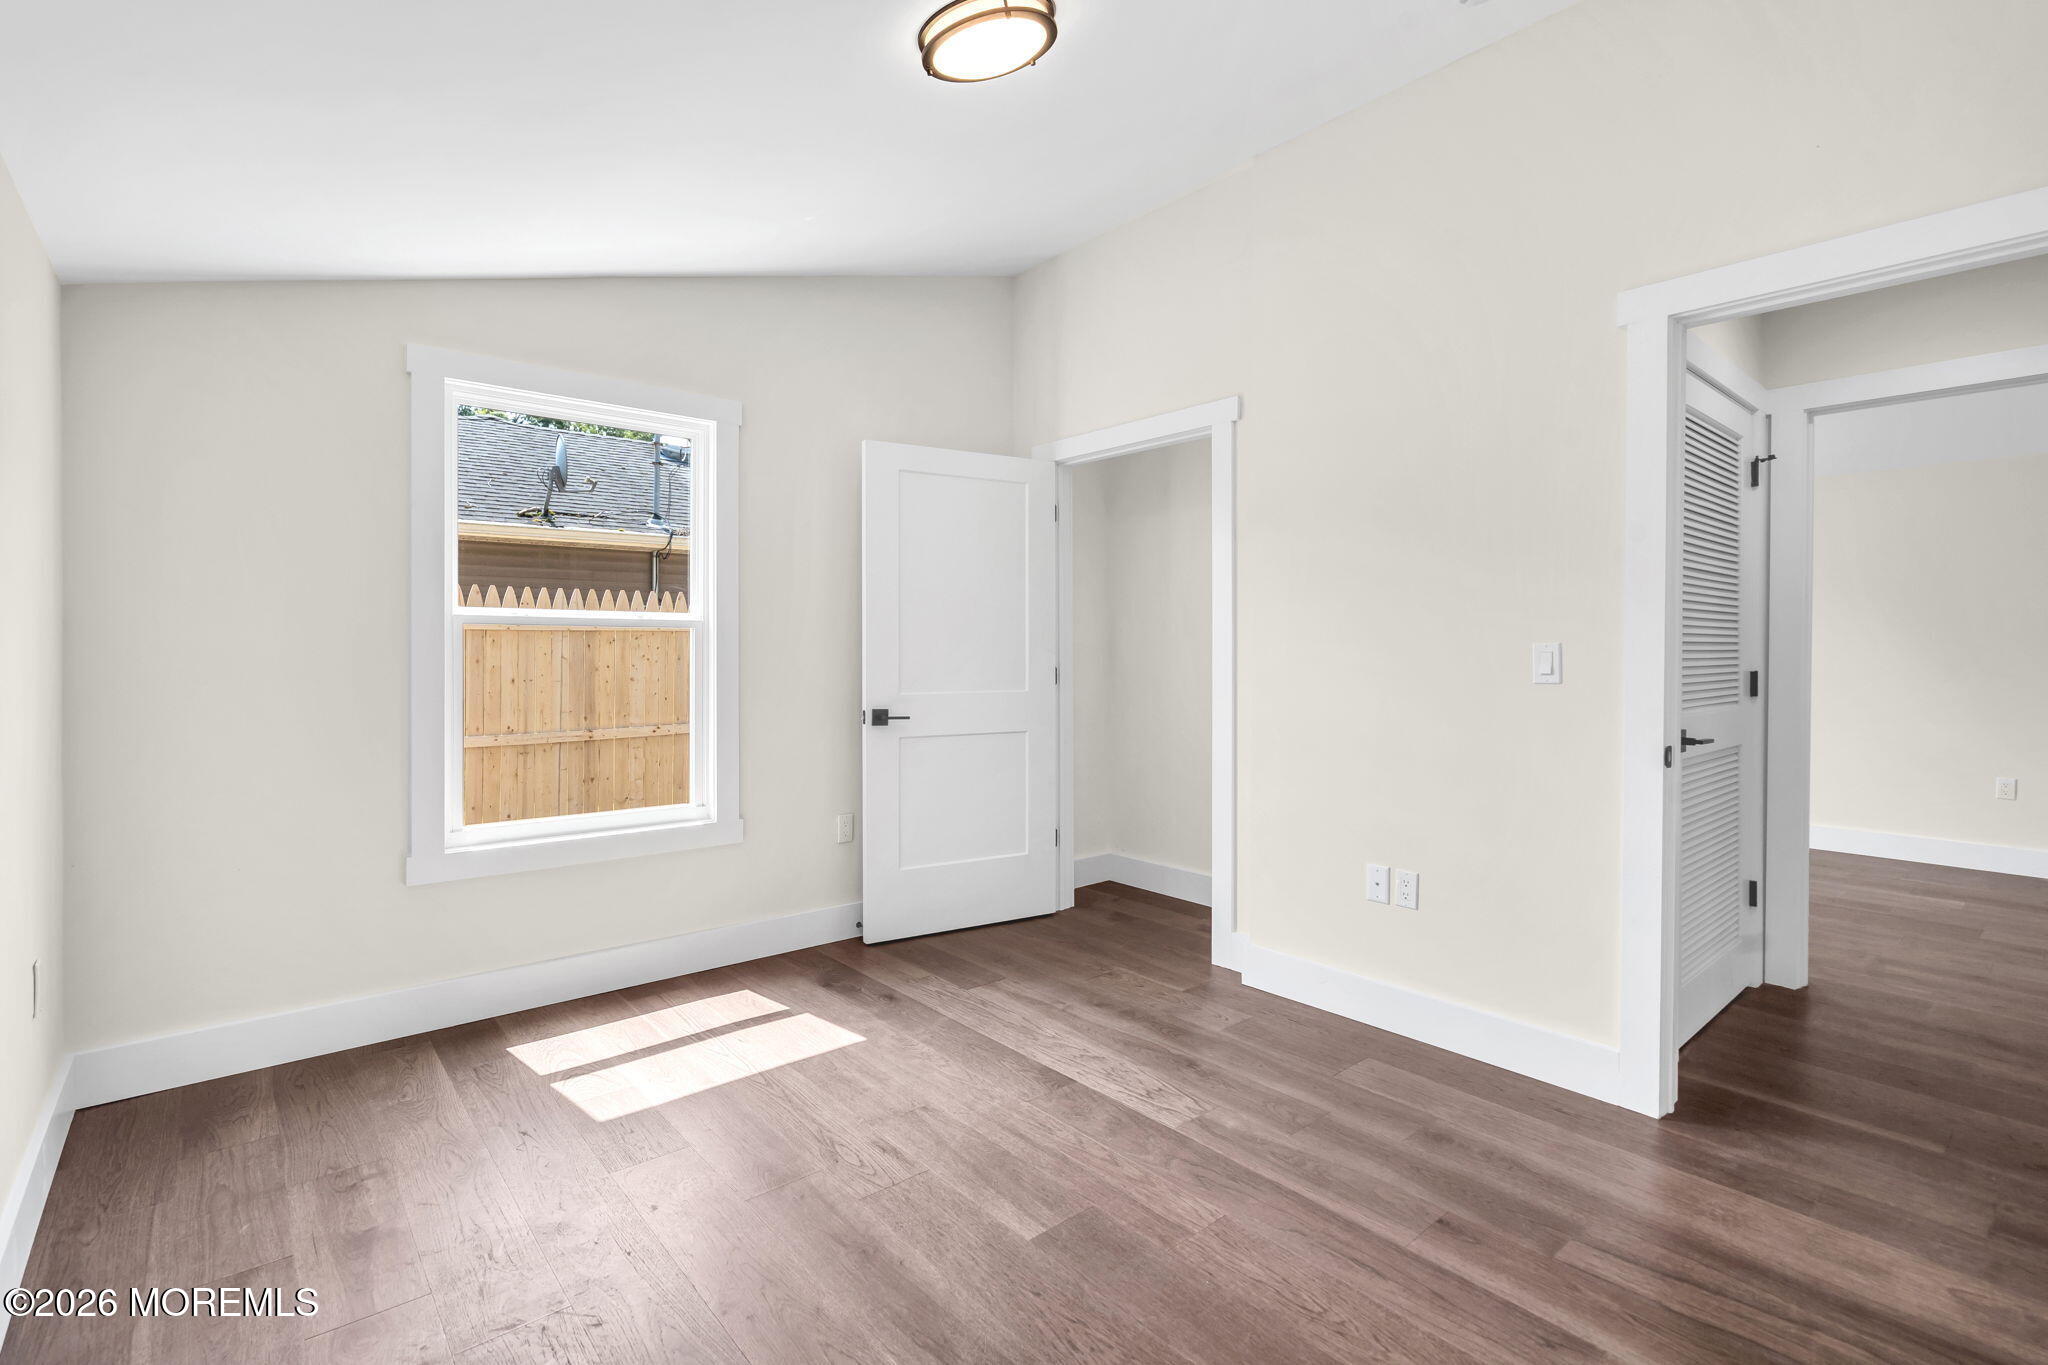
Empty bedroom with wood-look flooring, a sunlit window, and open doorways.
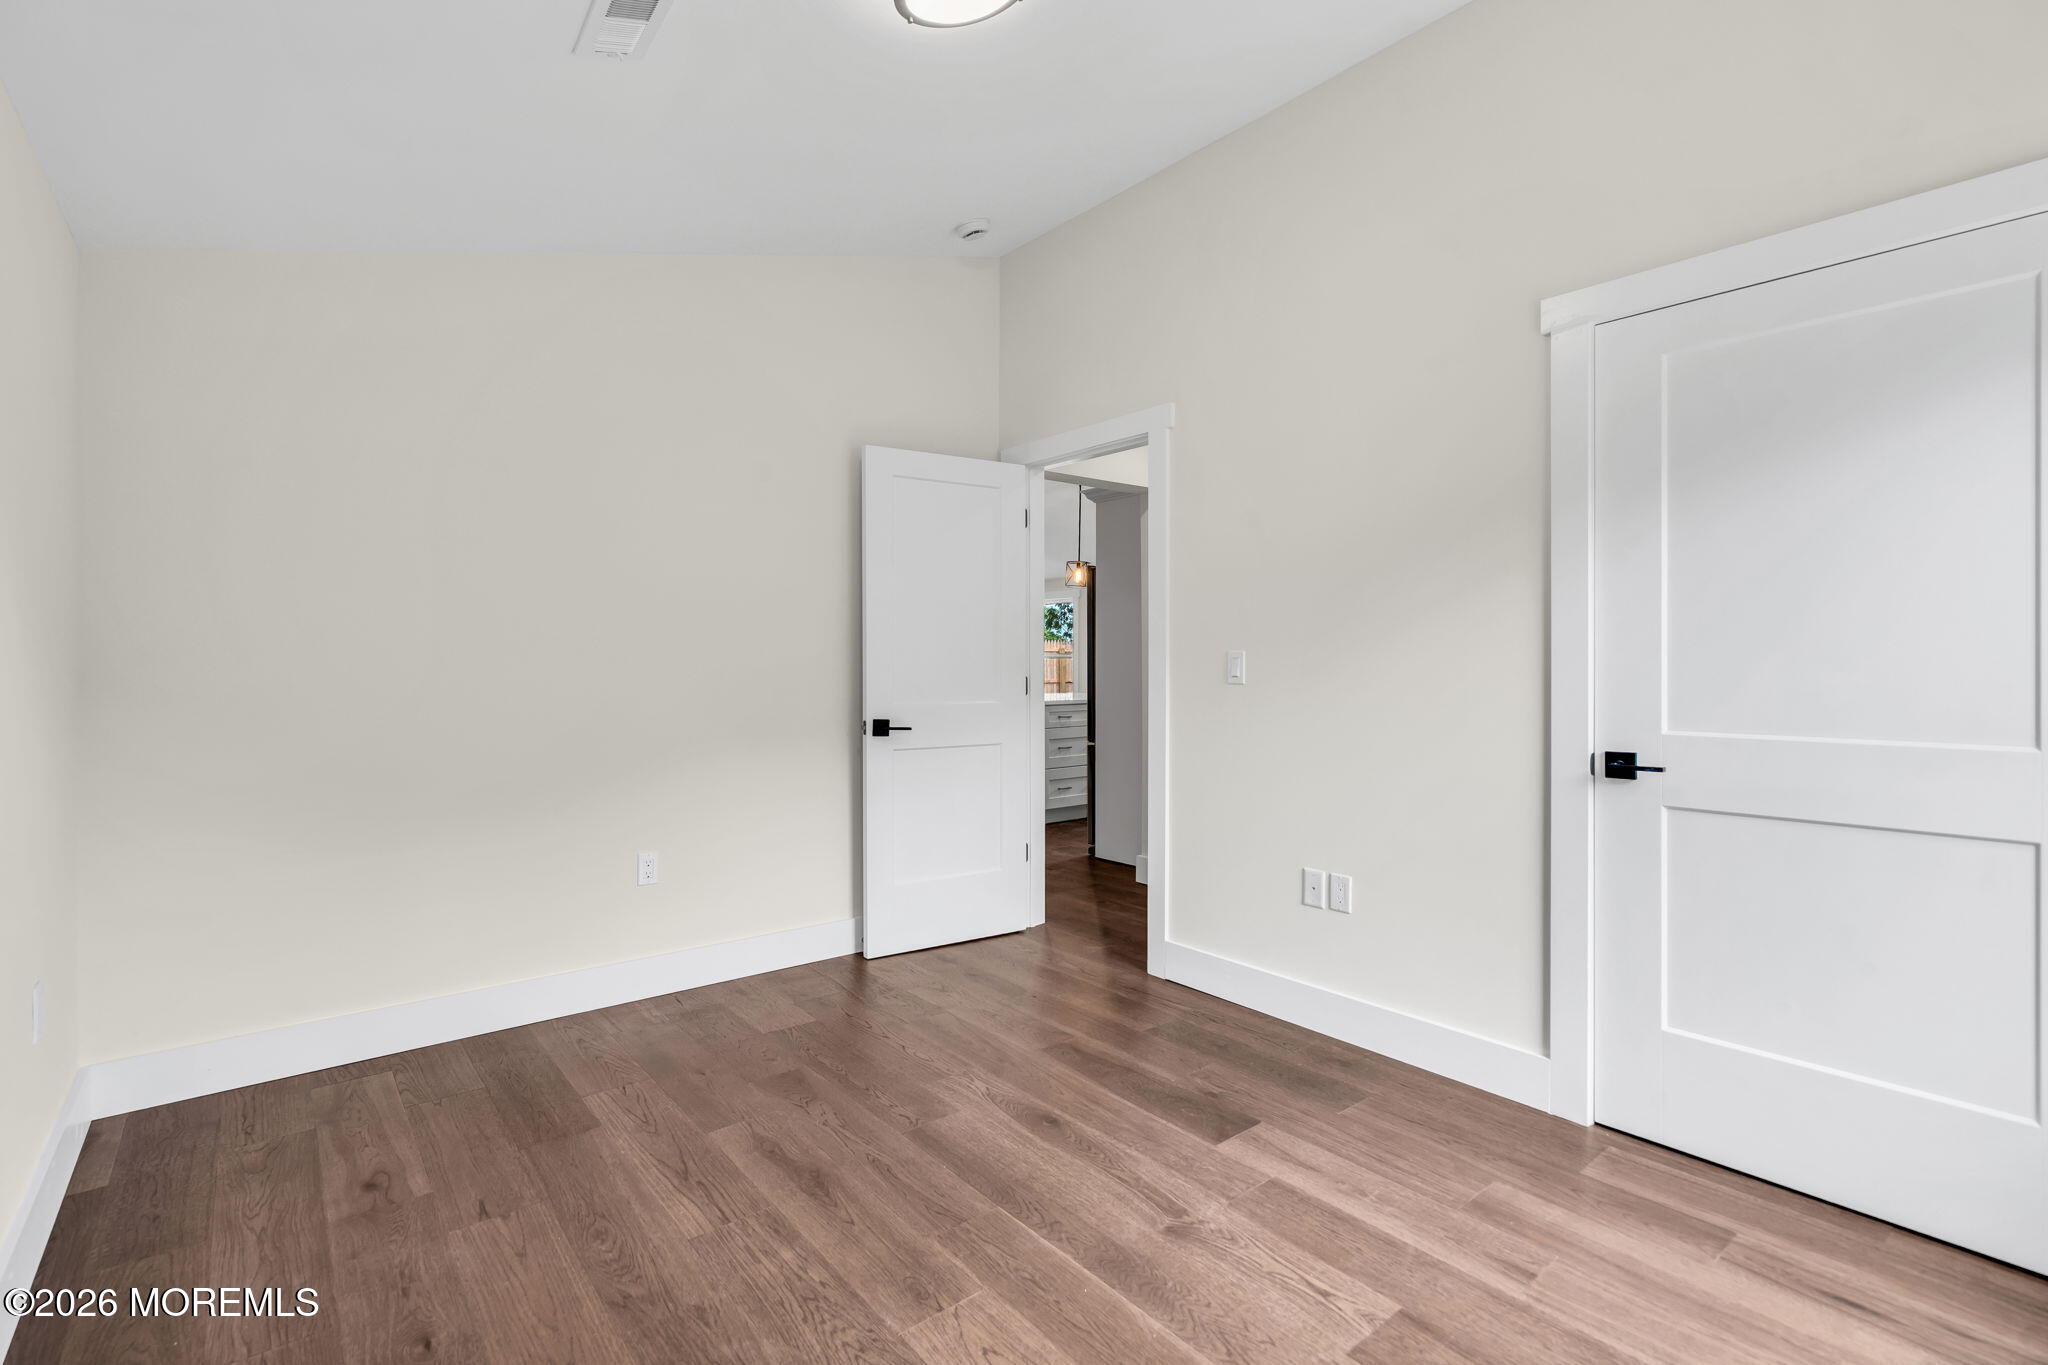
Vacant room with dark wood floors, cream walls, and white paneled doors.
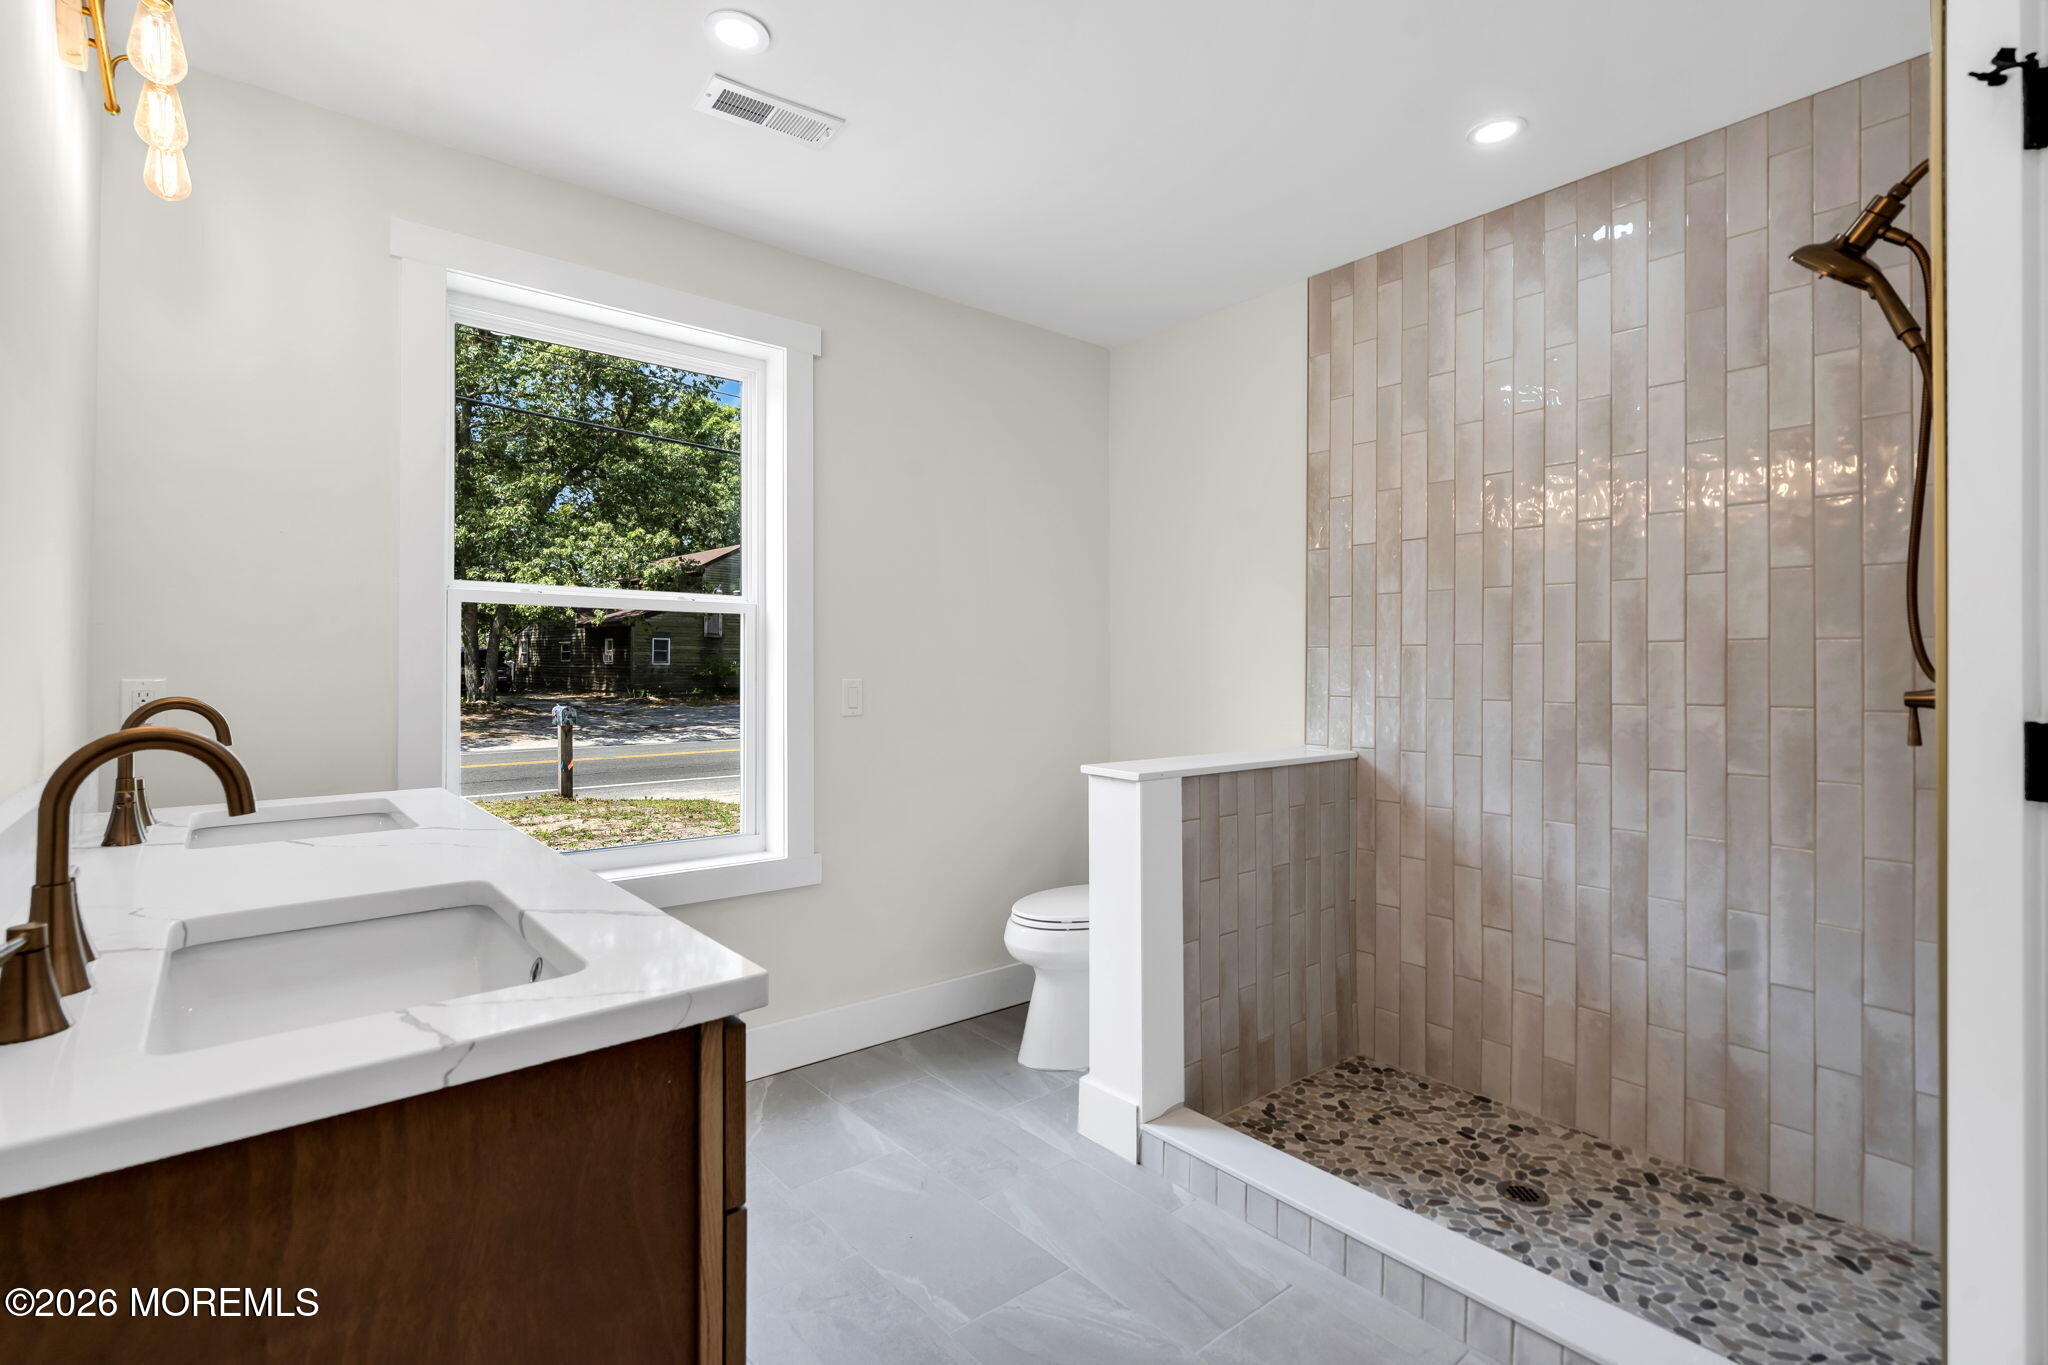
Bathroom with a double-sink vanity and a walk-in shower featuring beige tile and a pebble floor.
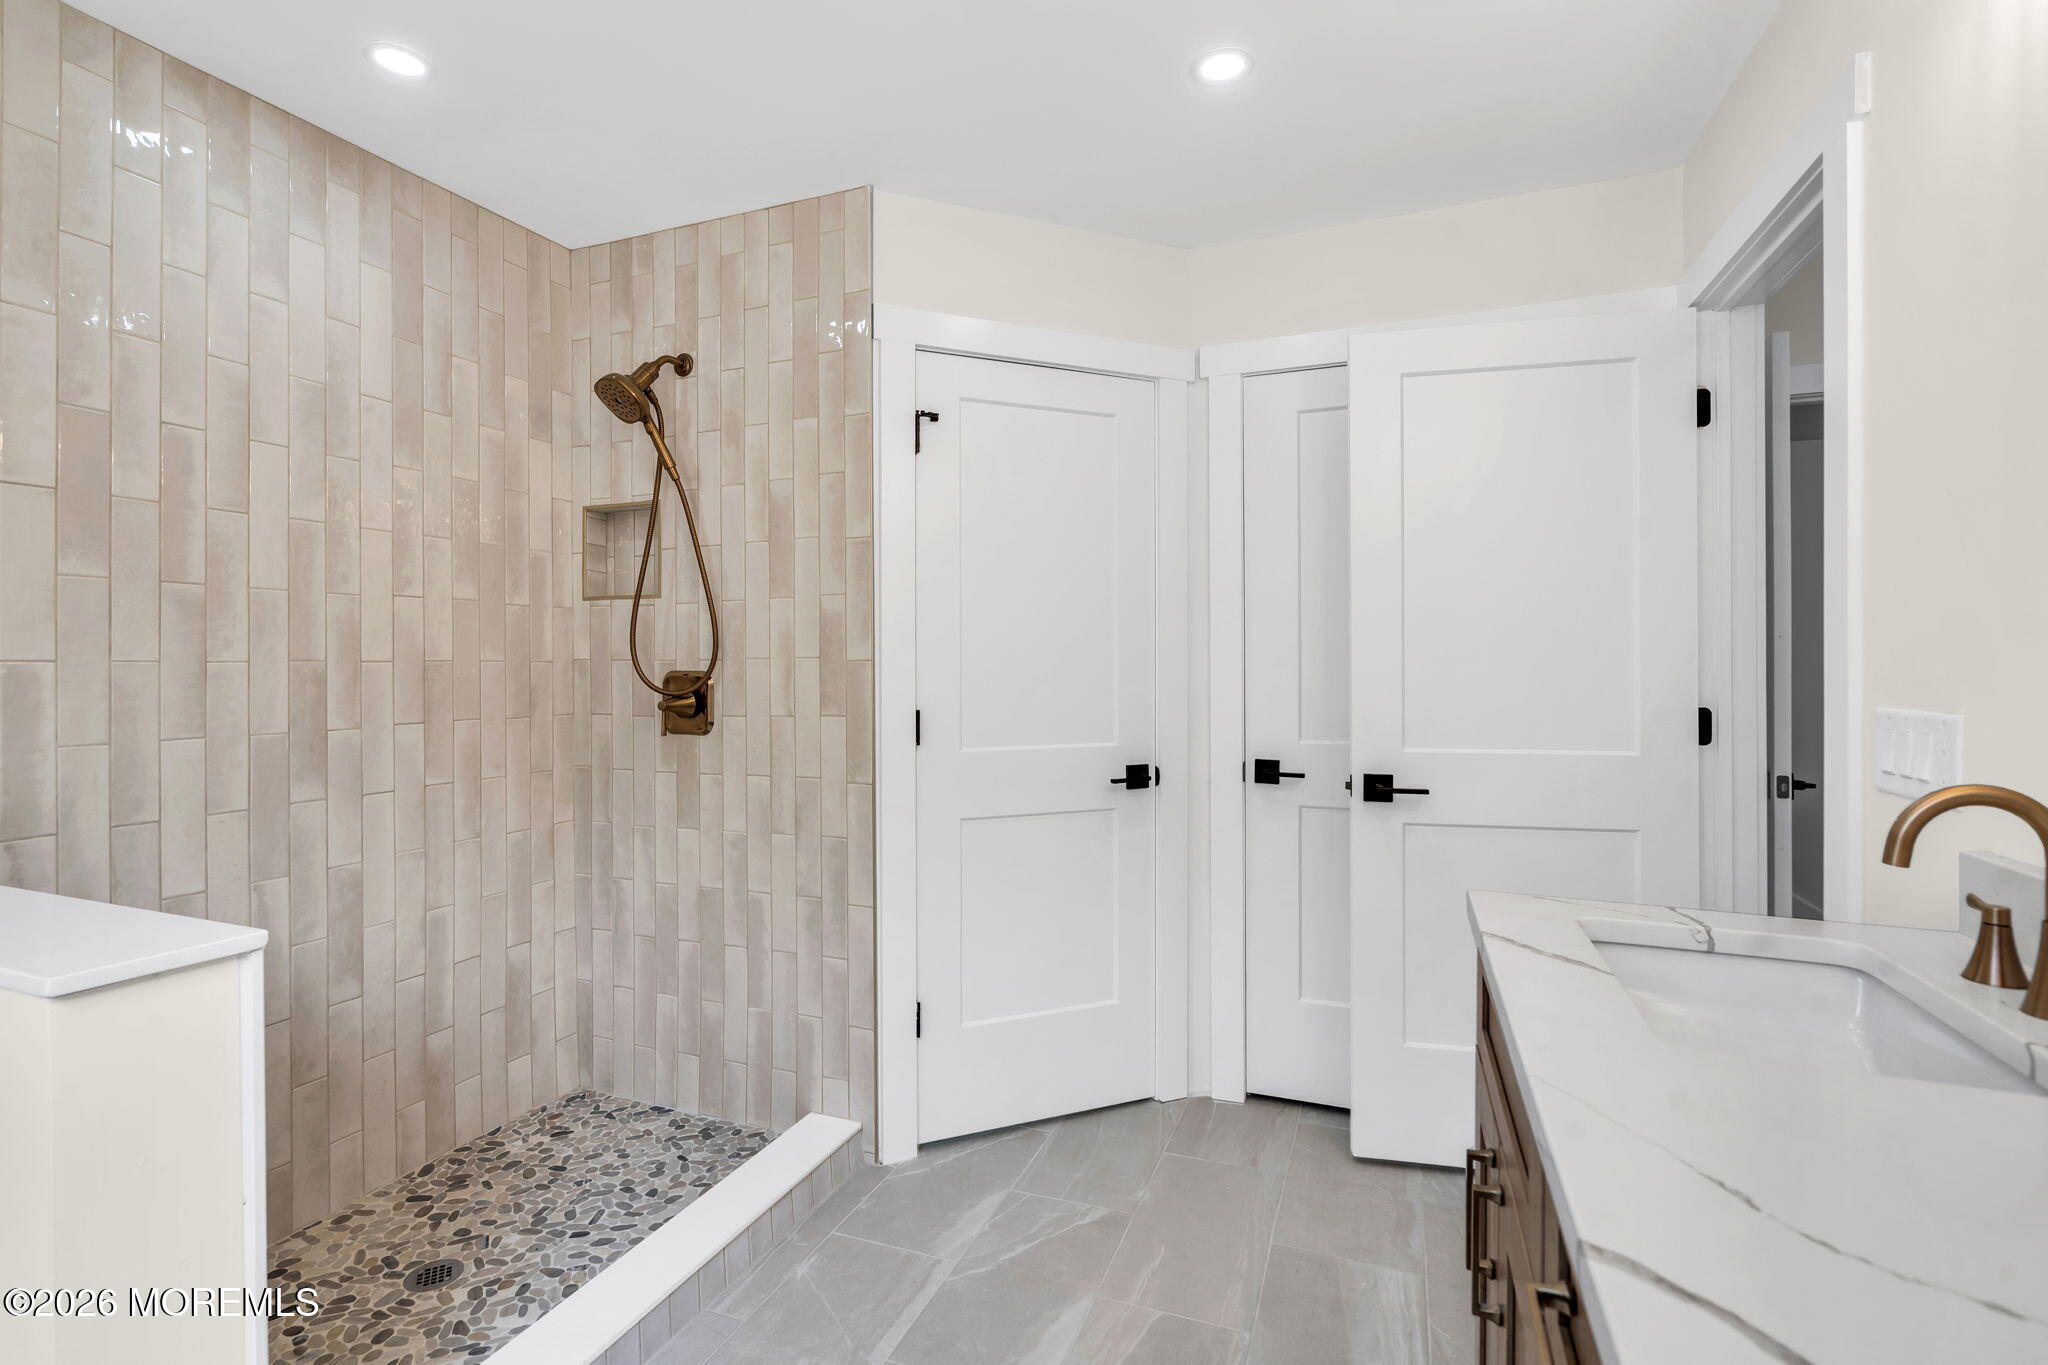
Bathroom with a pebble-floor walk-in shower, beige tile, and white vanity with bronze fixtures.
Empty room with brown plank flooring and white double closet doors.
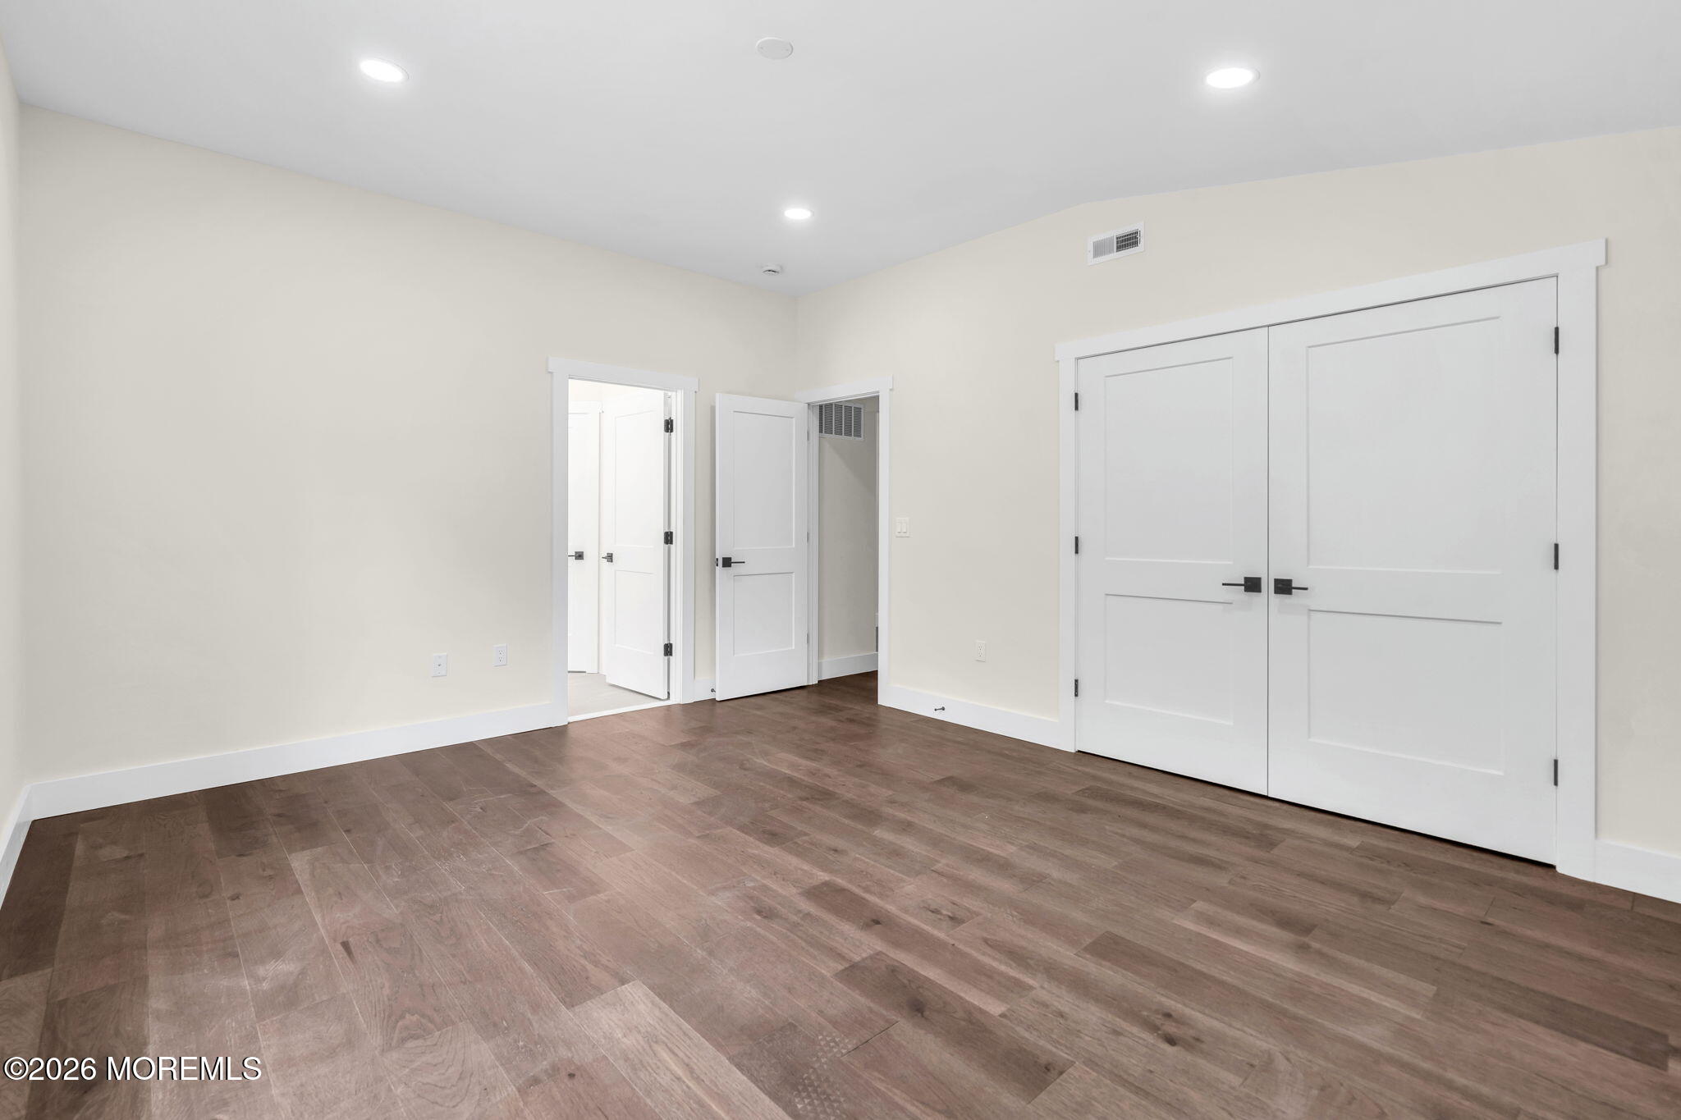
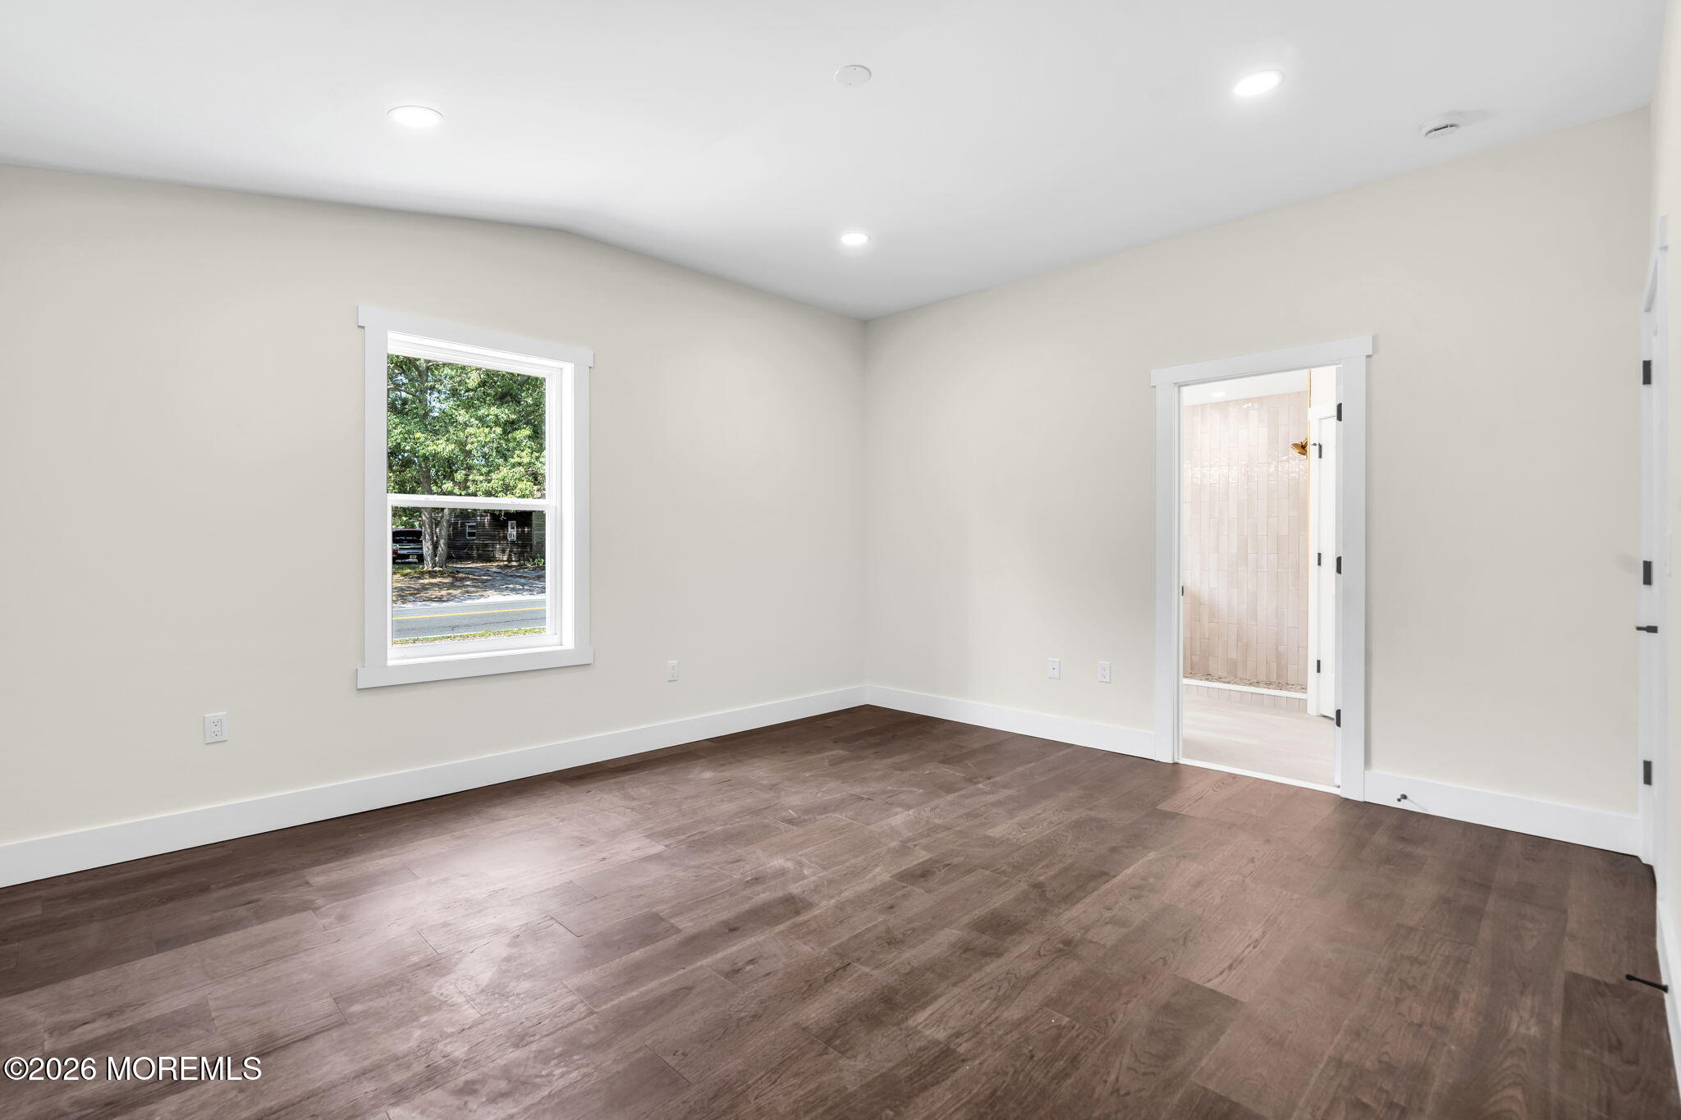
Empty room with dark wood-look floors, recessed lights, and an open doorway to a tiled bathroom.
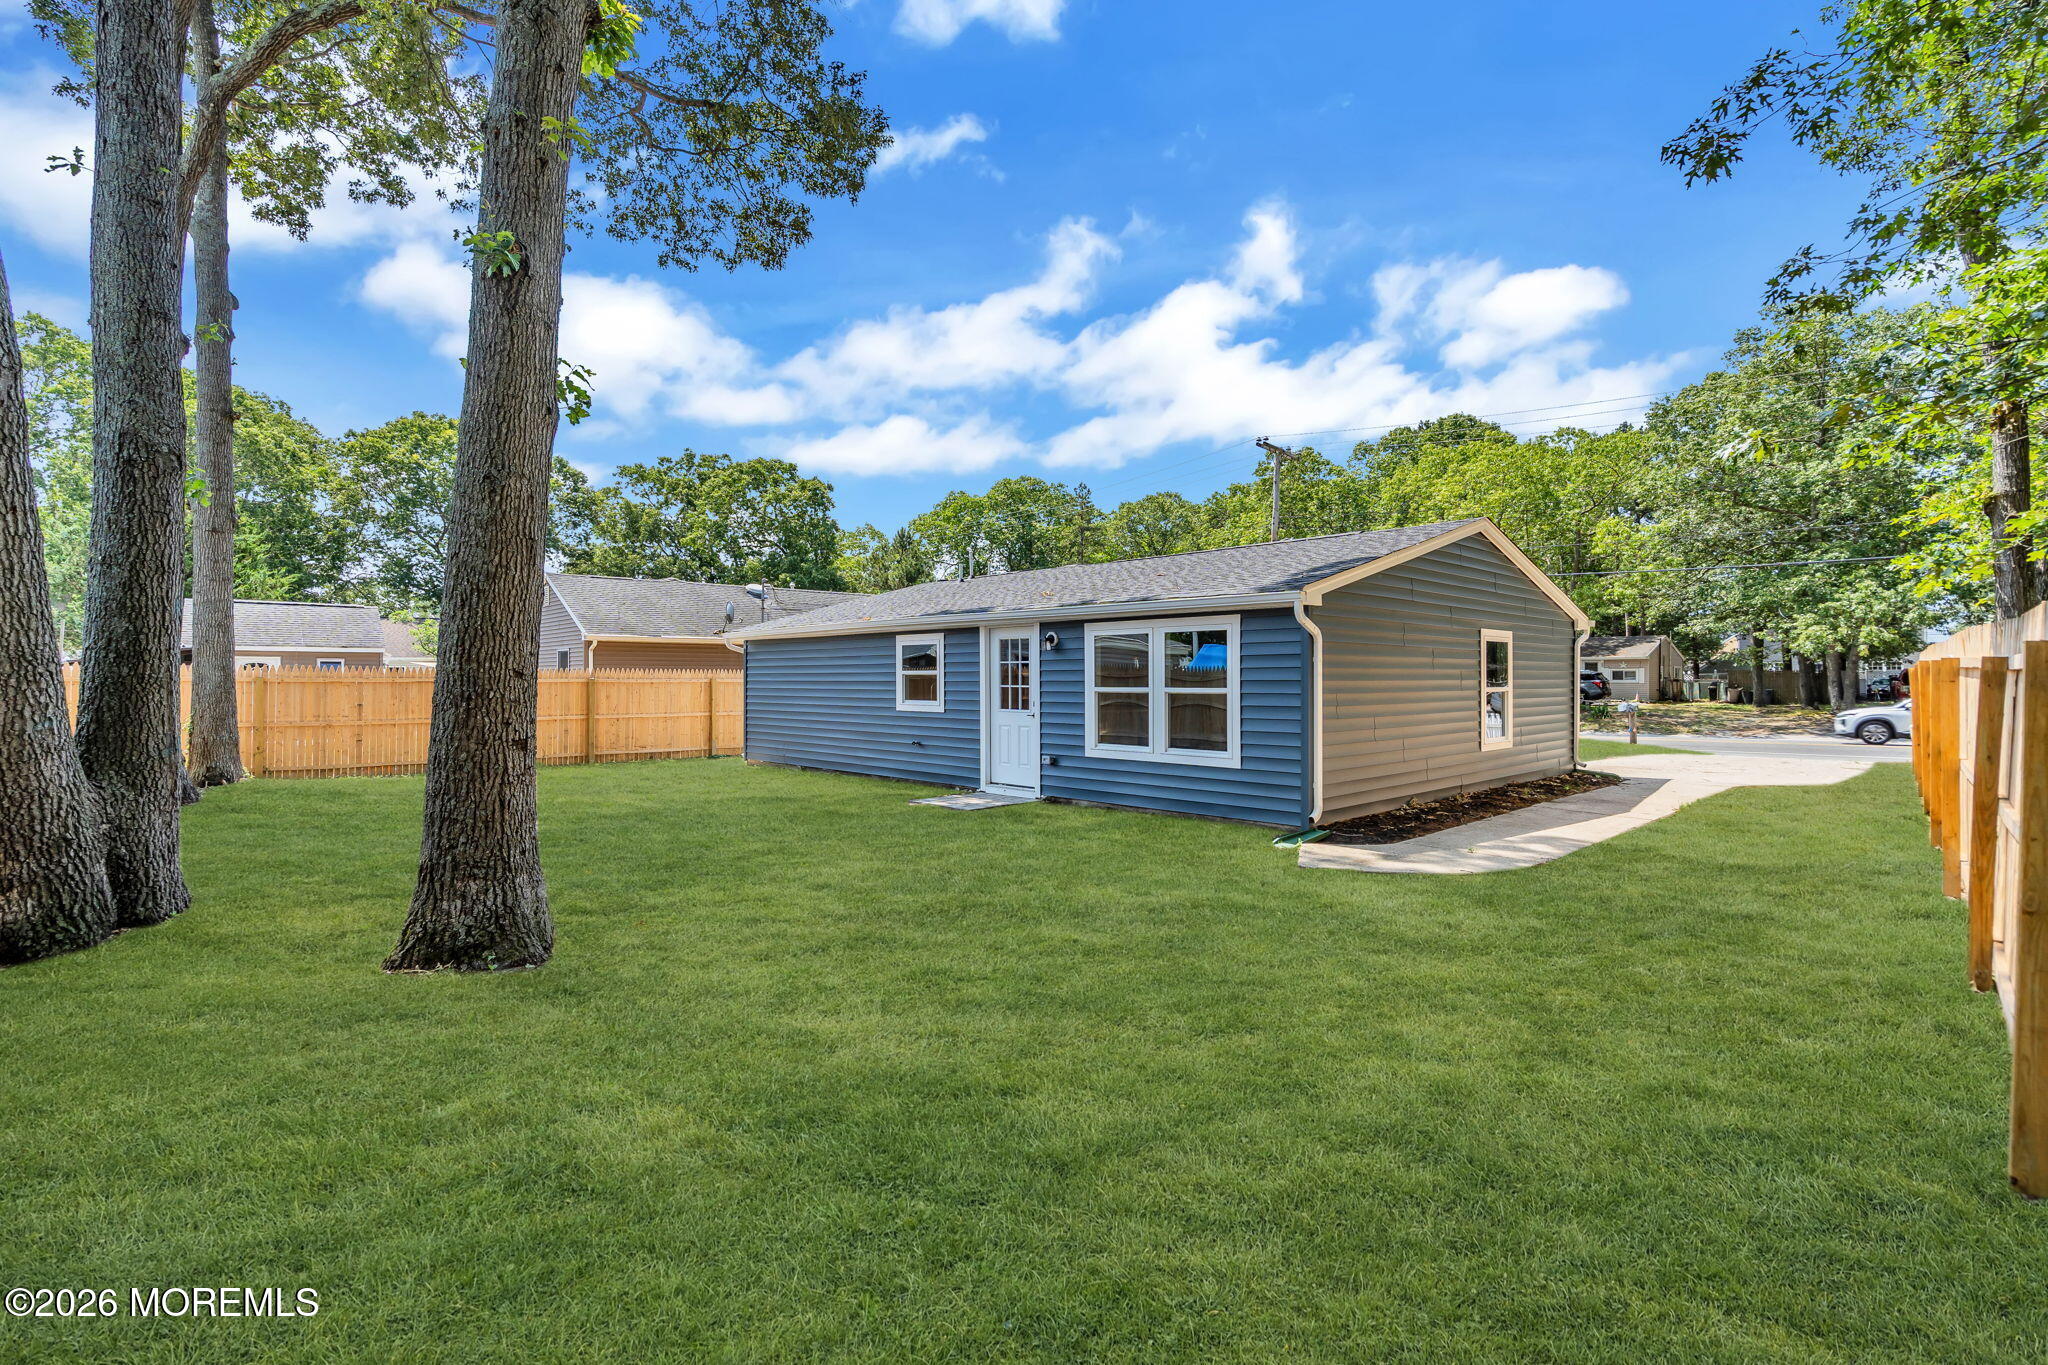
Blue-sided single-story home beside a spacious fenced lawn and mature trees.
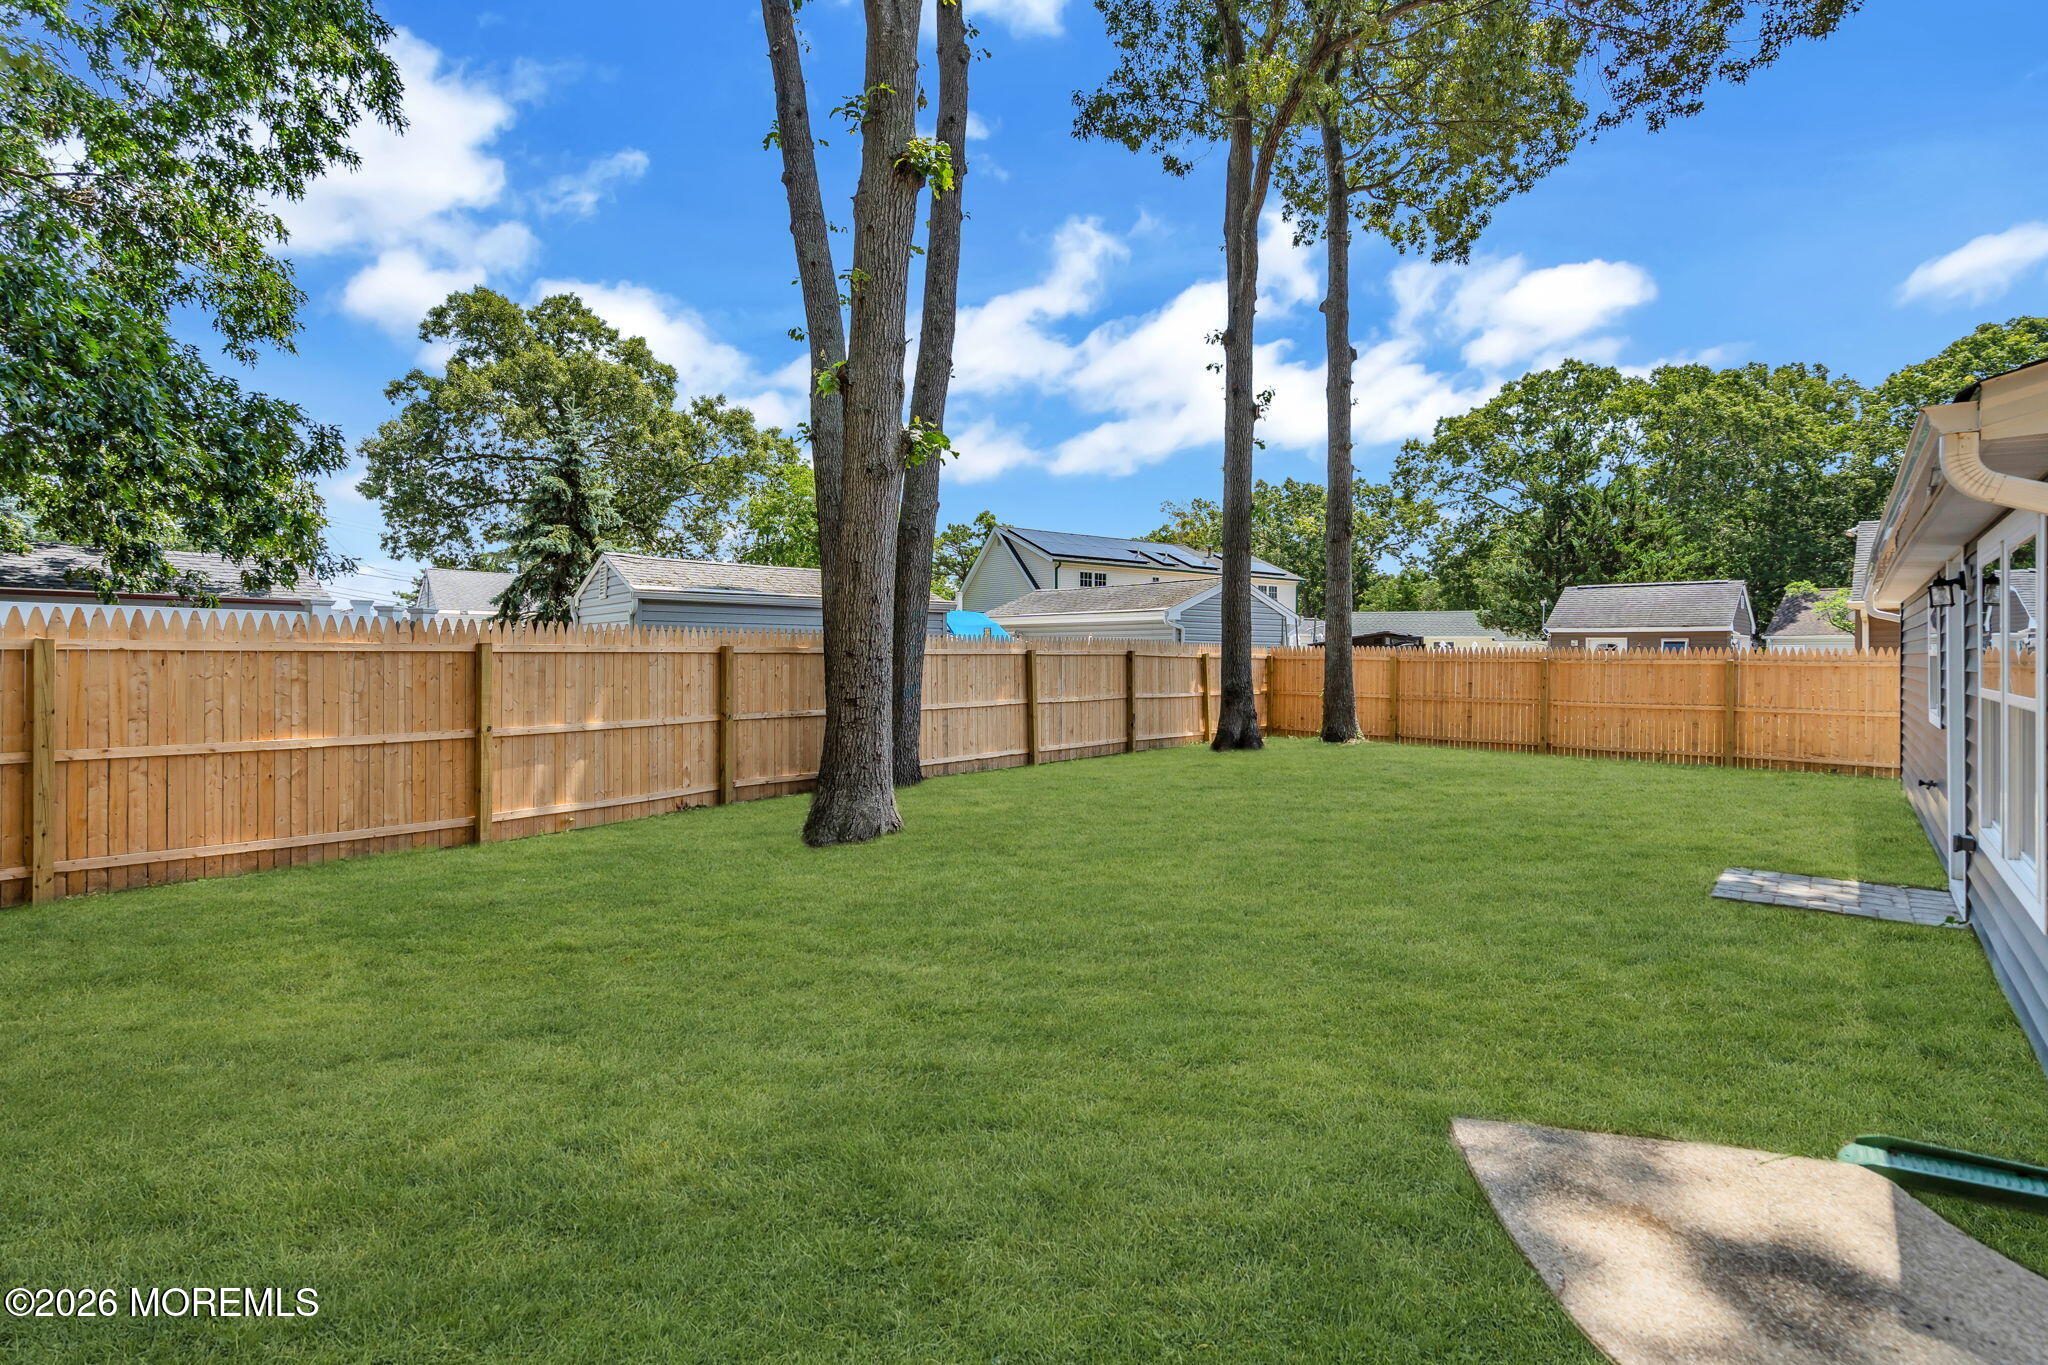
Grassy backyard with a tall wooden privacy fence, mature trees, and a paved area beside the house.
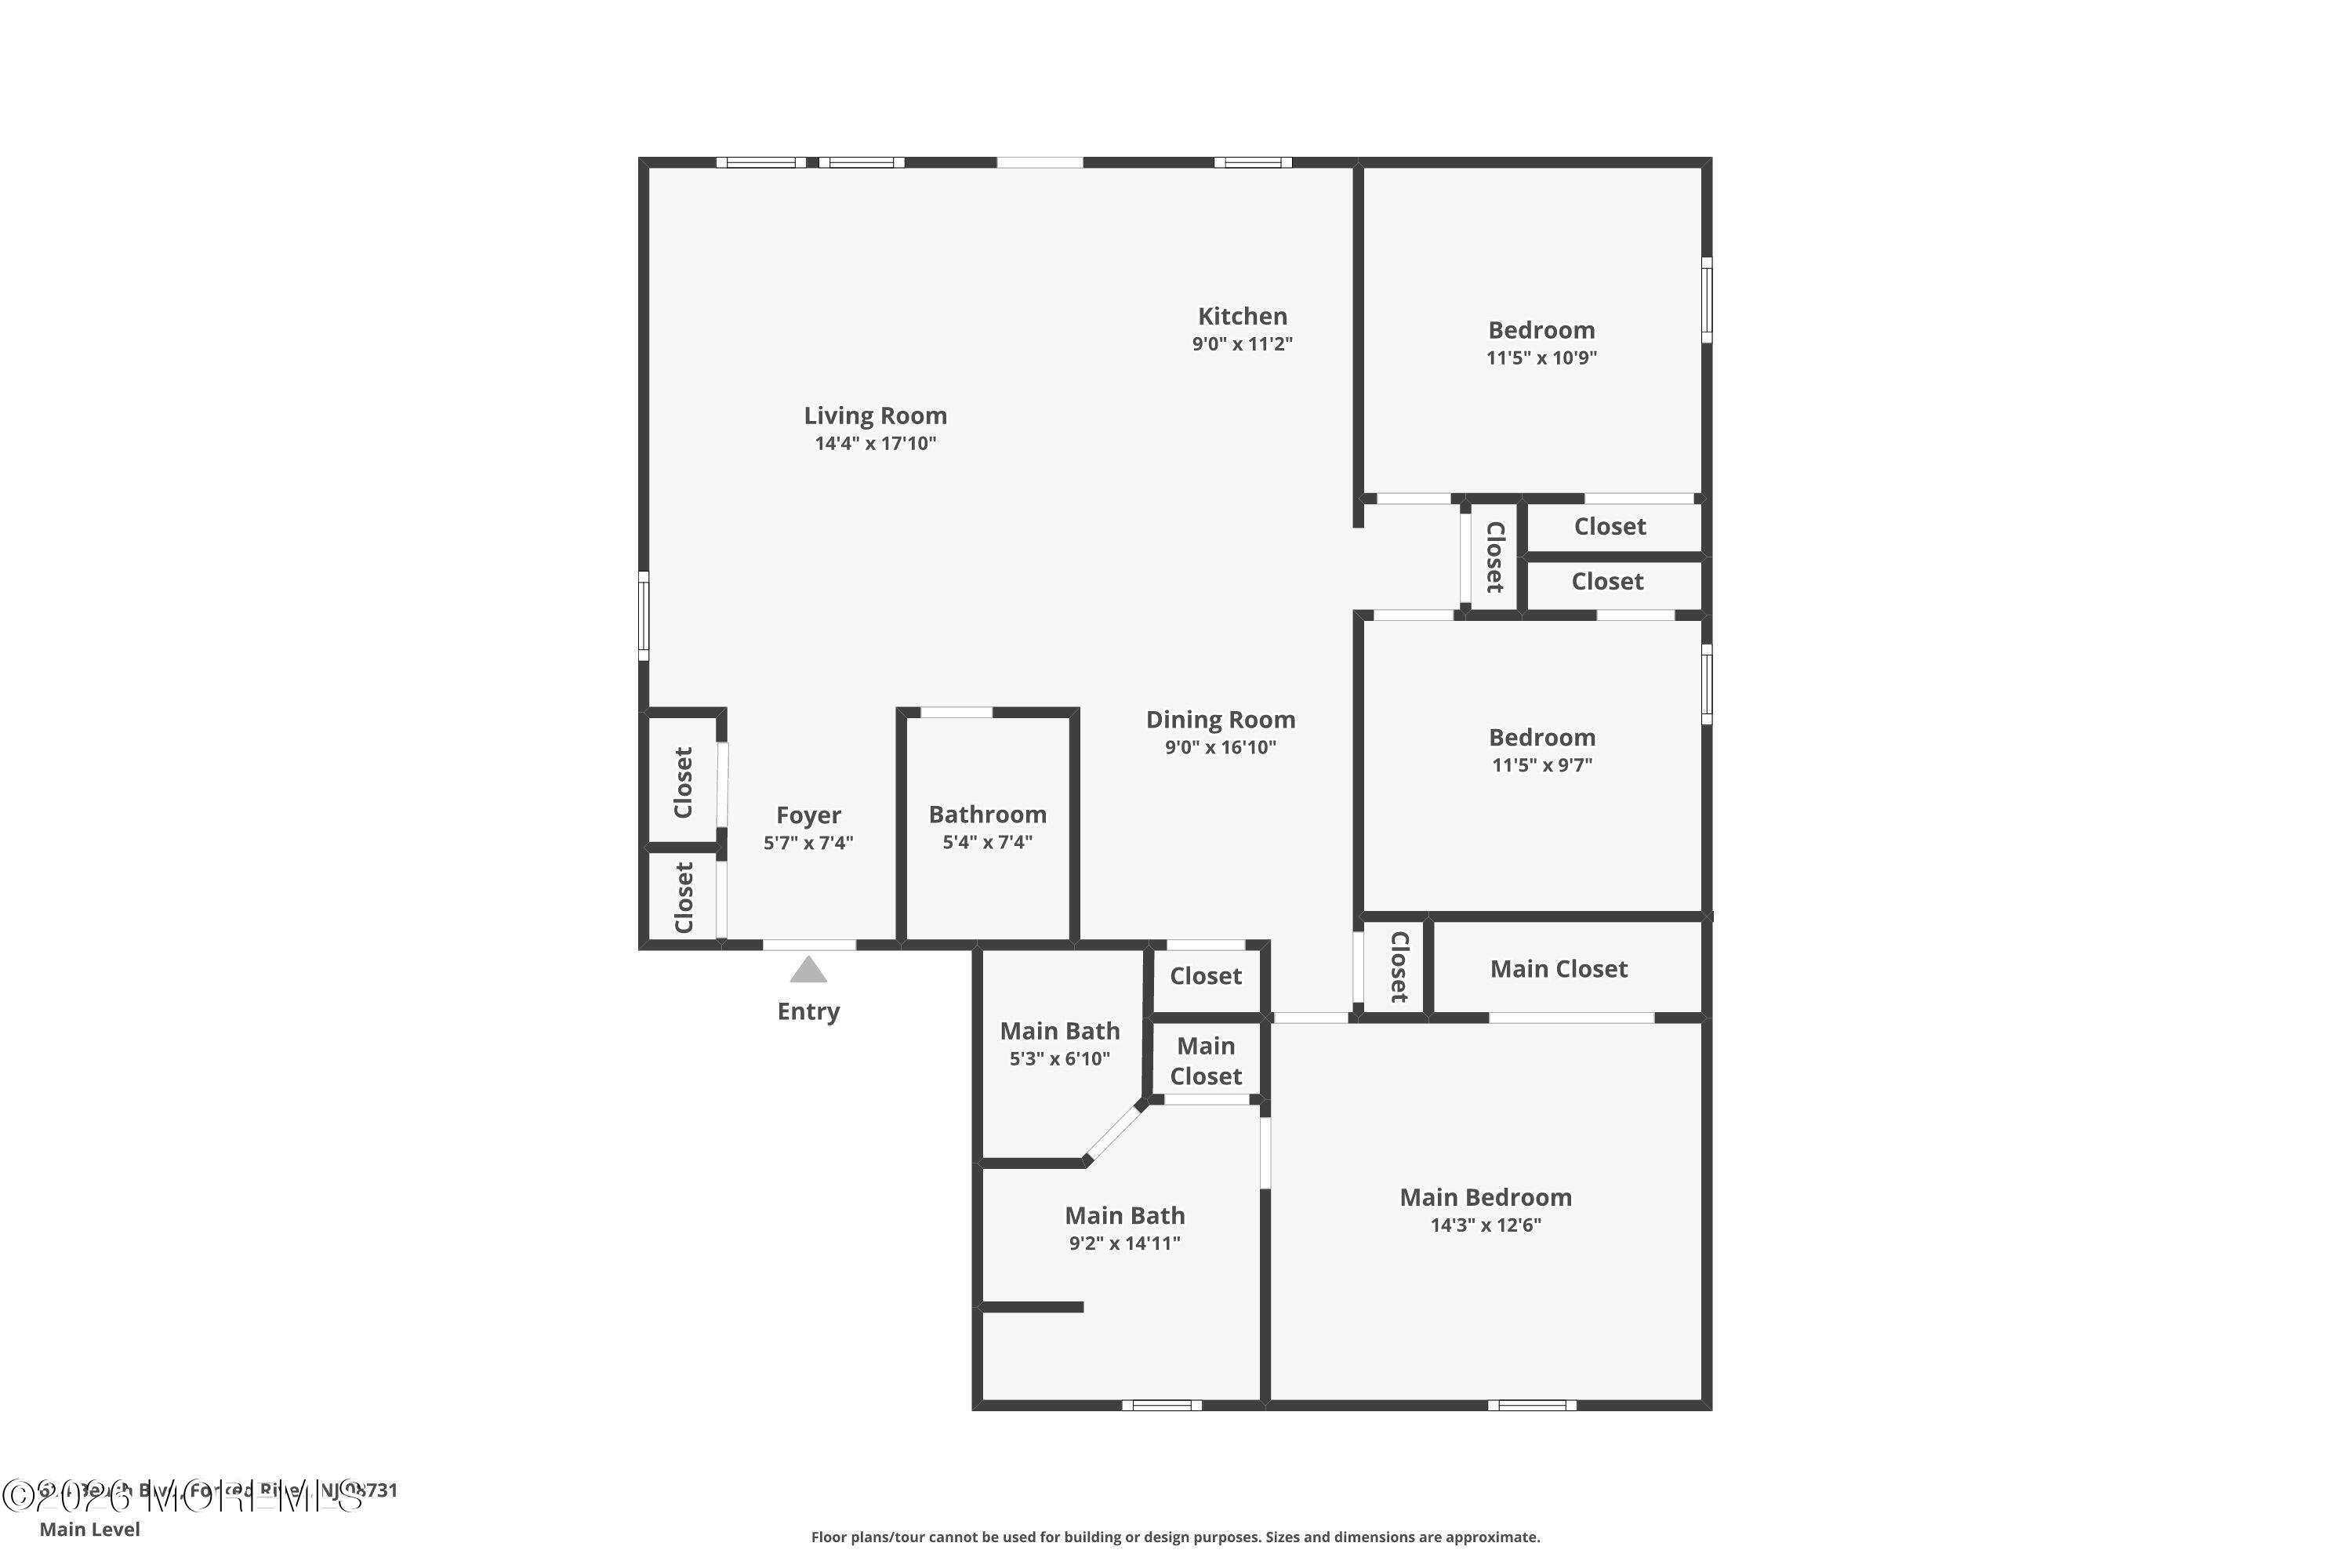
Main-level floor plan with living and dining rooms, kitchen, three bedrooms, bathrooms, closets, and foyer.
SEE ALL PHOTOS
Blue-and-white house with a fenced green lawn, concrete driveway, and tall trees behind it.
Unfurnished entry foyer with an open front door, wood-look flooring, and a window facing a wooden fence.
Open kitchen with white cabinetry, a large island, and a door to the fenced backyard.
Open kitchen and living area with white cabinetry, island, stainless appliances, and dark wood flooring.
Modern kitchen with a large white island, stainless steel appliances, and a gray herringbone backsplash.
Kitchen with stainless steel appliances, herringbone backsplash, and a large white island.
Bright kitchen with a large white island, stainless refrigerator, and dark wood flooring.
Open-plan kitchen with a large white island, dark wood floors, and an adjoining empty living area.
Bathroom with gray tiled shower, white tub, bronze fixtures, and wood vanity.
Vacant room with dark wood-look flooring, neutral walls, and an open door beside a louvered closet door.
Empty room with brown wood flooring and white doors, one open to an adjoining space.
Empty bedroom with wood-look flooring, a sunlit window, and open doorways.
Vacant room with dark wood floors, cream walls, and white paneled doors.
Bathroom with a double-sink vanity and a walk-in shower featuring beige tile and a pebble floor.
Bathroom with a pebble-floor walk-in shower, beige tile, and white vanity with bronze fixtures.
Empty room with brown plank flooring and white double closet doors.
Empty room with dark wood-look floors, recessed lights, and an open doorway to a tiled bathroom.
Blue-sided single-story home beside a spacious fenced lawn and mature trees.
Grassy backyard with a tall wooden privacy fence, mature trees, and a paved area beside the house.
Main-level floor plan with living and dining rooms, kitchen, three bedrooms, bathrooms, closets, and foyer.
Sold

614 Beach Boulevard

614 Beach Boulevard, Forked River, NJ 08731

$465,000
Brand New Rebuild offering 3 bedrooms and 2 full bathrooms with a modern, open-concept layout designed for today's lifestyle. Enjoy a bright and airy living space, stylish kitchen with new appliances, and quality finishes throughout. The spacious primary suite features a private bath, while additional bedrooms offer flexibility for guests, a home office, or growing needs. Conveniently located near shopping, dining, and major roadways, making everyday living and commuting a breeze. Don't miss this opportunity to own a beautiful new home!

3
beds

2
baths

1,352 Sq.Ft. LIVING AREA

5,662.8 Sq.Ft. lot

Alissa Serratelli

Alissa Serratelli

Features & Amenities

Interior

  • total bedrooms3
  • Total bathrooms2
  • full bathrooms2
  • Flooring Wood
  • other interior Features Ceilings - 9 Ft 1st Flr, Recessed Lighting

Area & Lot

  • Status Sold
  • Date Sold October 7, 2026
  • Living Area1,352 Sq.Ft.
  • Total Area1,352 Sq.Ft.
  • Lot Area5,662.8 Sq.Ft.
  • MLS® ID22621134
  • TypeResidential
  • Architecture StylesRanch
  • Elementary SchoolForked River
  • Middle SchoolLacey Township
  • High SchoolLacey Township

Exterior

  • STORIES1
  • water SourcePublic
  • roofShingle
  • parkingConcrete, Driveway, None
  • HEAT TYPEForced Air
  • AIR CONDITIONINGCentral Air
  • sewerPublic Sewer
  • SubstructureSlab

Financial

  • Sales Price$465,000
  • Real Estate Tax $6,271/yr

Let’s Get Started

Get assistance in determining current property value, crafting a competitive offer, writing and negotiating a contract, and much more. Call me today to schedule a private showing

Follow Me on Instagram